PMI Testing Services
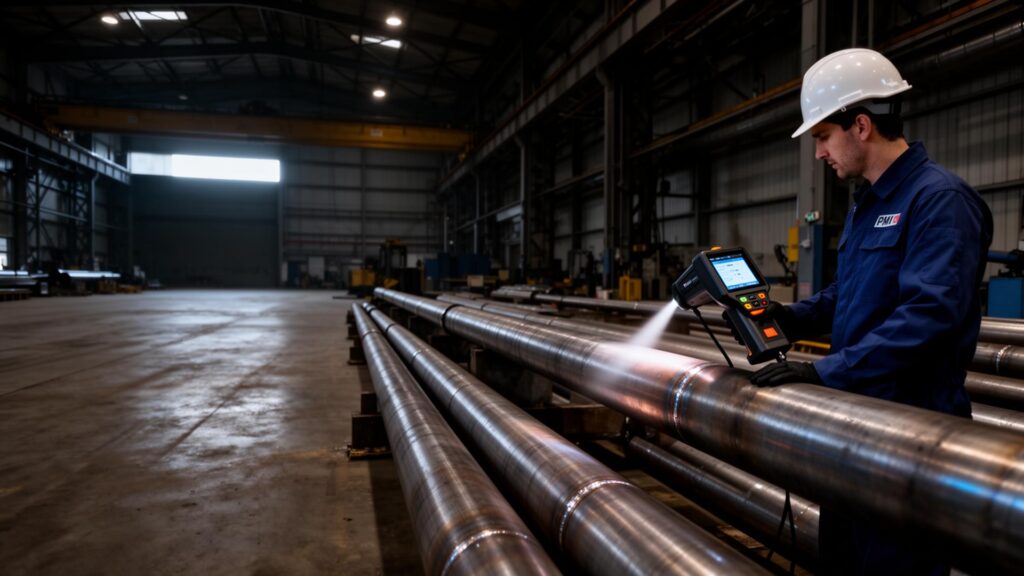
Positive Material Identification (PMI) is a non-destructive test that verifies materials conform to proper specifications and standards — helping prevent material failures and ensuring quality across aerospace, oil & gas, pharmaceuticals and manufacturing.
Verichek is ISO 17025 accredited for OES PMI Testing & Calibration.
We Test To
Our PMI testing services bring world-class material verification directly to your facility — ensuring compliance, quality, and safety across every application.
Segregate or Sort a Mix
Quickly identify and separate mixed materials to ensure correct alloy grades are used in your processes.
Regulatory Compliance
Meet industry standards and regulatory requirements with certified PMI testing and detailed documentation.
3rd Party Verification
Independent material verification provides confidence and traceability for critical applications.
Our PMI Calibration & Testing Services
We use proven analytical methods to deliver accurate material identification tailored to your specific project requirements.

Laboratory / Mobile Spark Analysis
Highly effective for detecting light elements such as carbon (C), sulfur (S), phosphorus (P), and boron (B), delivering precise material composition data.

Mobile Arc Sorting
Rapid on-site material identification and sorting — ideal for industrial environments where quick decisions are necessary.

Handheld XRF Alloy Grade ID
Portable, user-friendly devices for quick and efficient alloy grade identification in the field with immediate results.
In-House & On-Site Testing Options
On-Site PMI Testing
For customers with 100+ pieces, oversized parts that are cost-prohibitive to ship, or installed components that cannot be removed. A technician is dispatched with all necessary equipment for cost-effective, large-volume testing on location.
In-House PMI Testing
Perfect for customers with a few samples — from 1 piece to over 100. Our lab provides quick turnaround and accurate results in a controlled setting with access to a vast library of control and verification standards.
PMI Equipment We Use
Depending on the project, we use various pieces of equipment to perform PMI testing.
Handheld XRF
The fastest and easiest way to get grade identification in the field. Produces qualitative and quantitative results but cannot detect light elements like carbon.
Handheld LIBS
The fastest metals analyzer available. Identifies a wide array of alloys including aluminum, magnesium, titanium, cobalt, stainless steels, tool steels and more.
Mobile OES
A quantitative process in Spark Mode — the only tool for Carbon Equivalent (CE) analysis and full product chemistry documentation for API RP 578 or API RP 939C.
Frequently Asked Questions
What is PMI Material Testing?
PMI, or Positive Material Identification, is a non-destructive test that verifies materials conform to the proper specifications and standards. This test can help prevent material failures due to the incorrect metals being used in the manufacturing process.
What testing methods do you use?
We use Laboratory or Mobile Spark analysis for light elements, Mobile Arc sorting, Handheld XRF alloy grade identification, and visual spark testing — selecting the best method for each project’s requirements.
When should I choose in-house vs on-site testing?
In-house testing is ideal for smaller batches (1–100+ pieces) that can be shipped. On-site testing is better for large quantities (100+ pieces), oversized components, or parts that are installed and cannot be removed.
What is the difference between LIBS and OES for PMI?
LIBS provides instantaneous, portable results with minimal sample preparation. OES offers higher accuracy and comprehensive chemical composition analysis, and is the only method for Carbon Equivalent (CE) analysis.
Our Metal Testing Services
Hardness Testing
Verify your metal will perform under load with ISO accredited Rockwell, Brinell, Vickers, and Leeb testing — in our lab or at your facility.
Retained Austenite Measurement
ISO accredited XRD measurement for heat-treated steel parts. ASTM E975-14g compliant results within 24 hours.
Coating Thickness Testing
Non-destructive ISO 17025 accredited XRF measurement — fast, accurate, and available in-house or on-site.
Not Sure Which Spectrometer Is Right for You?
Our technical sales team has decades of experience matching OES instruments to specific applications. Let us help you find the perfect spectrometer for your needs.
ISO/IEC 17025 Accredited Precision
Our ANAB accreditation is your guarantee of technical competence. Backed by 30+ years of business excellence and 150+ years of combined expertise.