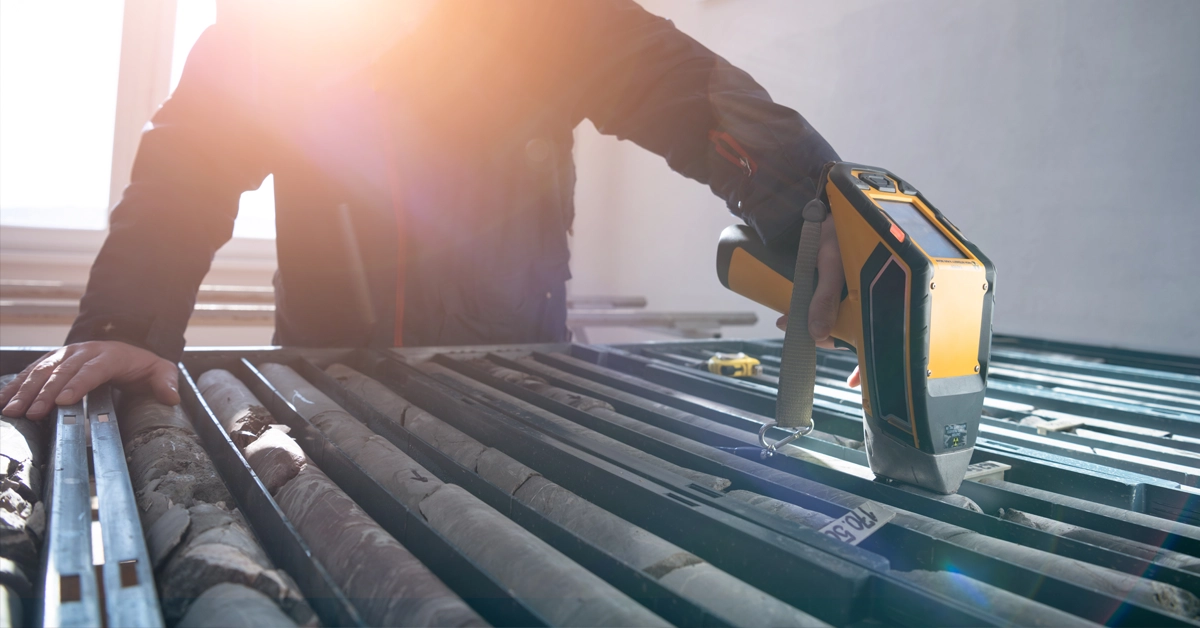


Hero image

Home » Blog

Metal Testing News & Insights

Explore Our Content Library — technical guides, industry insights, case studies and maintenance best practices from over 40 years of experience.

  • Verichek Technical Services

    Best Handheld Metal Analyzer for Industrial Use Cases 

    A handheld metal analyzer isn’t a gadget purchase. It’s how you answer high-impact metal questions. Is this heat of material actually the grade listed on the cert? Can we sort this scrap stream fast enough without mixing value? Can we verify incoming material before it gets anywhere near production?

    That’s where many quick answers fall short. They don’t help you decide whether a handheld XRF analyzer is the right fit, when handheld LIBS changes the answer, or what it takes to keep results trustworthy after the purchase.

    For industrial PMI, alloy verification, scrap sorting, receiving inspection, and field QC, there isn’t one universal best handheld metal analyzer. There’s the right instrument for your application, your element requirements, your operating environment, and your need for calibration, verification, service, and support.

    This guide walks through how to make that decision. It also highlights practical product paths to compare, including handheld XRF analyzers like the Hitachi X-MET8000, handheld LIBS analyzers like the Hitachi Vulcan, and refurbished analyzer options when budget and availability matter.

    What a Handheld Metal Analyzer Actually Is

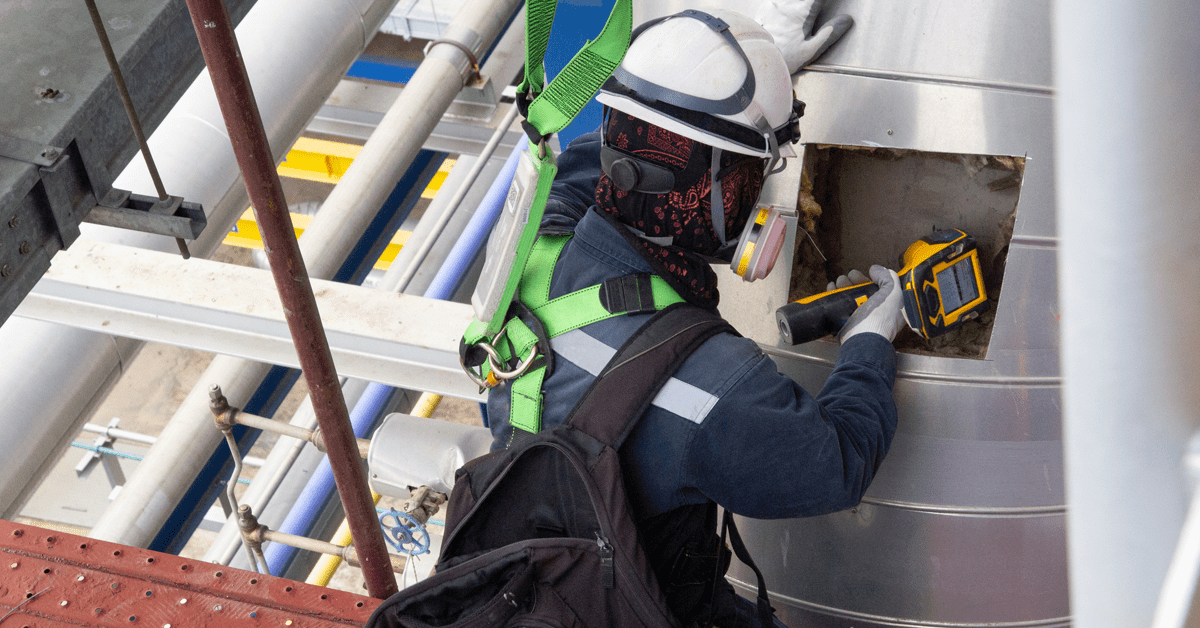
    In industrial metal testing, a handheld metal analyzer is usually a handheld XRF analyzer. It’s a portable instrument for fast elemental analysis and alloy identification at the point of need: on a receiving dock, in a scrap yard, beside a fabrication line, or out in the field during positive material identification.

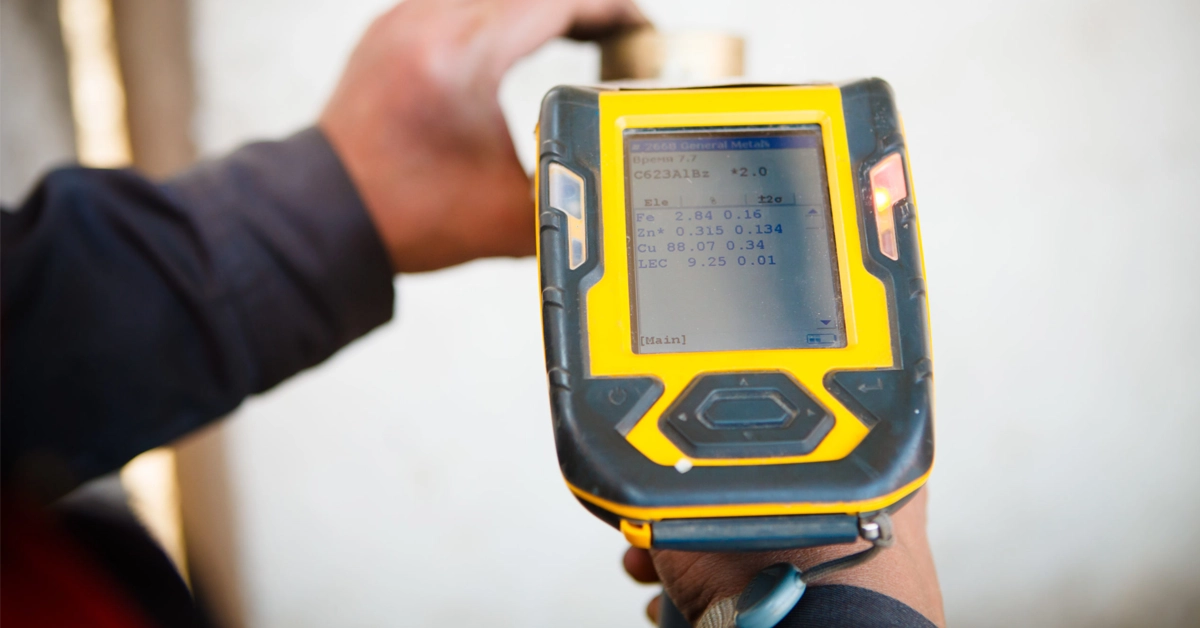
    Handheld XRF works well when the job is non-destructive alloy verification across many common alloy families. A technician can test material without cutting a coupon or shipping every sample to a lab. That’s why handheld XRF gets used as a PMI gun, a receiving inspection tool, and a handheld XRF scrap metal analyzer.

    What About LIBS?

    The close cousin is handheld LIBS, or Laser-Induced Breakdown Spectroscopy. LIBS earns its place when speed, light elements, or certain alloy sorting workflows are part of the question. That doesn’t make LIBS automatically better. It means the technology decision depends on the alloy family, the element list, the confidence level you need, and the testing environment.

    For example, a team doing routine PMI or incoming alloy verification may start by comparing a handheld XRF analyzer like the Hitachi X-MET8000. A scrap operation sorting aluminum, magnesium, stainless, copper, nickel, titanium, and other alloy families may need to evaluate a LIBS analyzer like the Hitachi Vulcan.

    If the first question is “What metal is this?” the workflow should start with how metal identification works, then move into which instrument can answer that question reliably enough for your process.

    Verichek can help compare handheld XRF analyzers, handheld LIBS analyzer options, and other metal testing methods without forcing the decision into one technology category.

    Handheld Metal Analyzer Recommendations by Application

    The fastest way to buy the wrong analyzer is to start with a generic top-model list. Brand and model matter, but they come after the application. A QC manager verifying incoming stainless, a recycler sorting aluminum scrap, and a field technician checking installed piping aren’t solving the same problem.

    PMI and Alloy Verification

    For positive material identification, the analyzer has to do more than spit out a fast grade call. It has to support a repeatable test method your operators can follow under production pressure. Look closely at the grade library, how easily users can confirm or reject a grade match, how results are stored, and how your team will verify instrument performance before and during use.

    For many PMI programs, a handheld XRF analyzer is the first product category to compare. The Hitachi X-MET8000 is a strong option for teams that need rugged handheld XRF performance, practical daily use, and fast alloy chemistry across common industrial materials. It is especially relevant for stainless steels, low alloy steels, tool steels, copper alloys, cobalt alloys, titanium alloys, aluminum alloys, and other metal families where non-destructive XRF verification fits the workflow.

    A strong PMI setup also needs clear internal rules:

    • Who is authorized to test?
    • What surface condition is acceptable?
    • What happens when a result is borderline or doesn’t match the cert?
    • How will the result be stored, reviewed, and tied back to the heat, lot, job, or purchase requirement?

    The best handheld metal analyzer for PMI is the one that fits those rules without nudging operators toward shortcuts.

    Scrap Sorting and Recycling

    For industrial scrap and recycling, the analyzer has to survive the work. Throughput, operator comfort, ruggedness, and grade separation matter as much as lab-style precision. A handheld XRF metal analyzer that’s technically capable but slow to use can create bottlenecks when trucks are moving and material is piling up.

    Scrap applications also expose the limits of generic advice. Some yards care mostly about fast stainless and nickel alloy sorting. Others need better aluminum, magnesium, titanium, copper, cobalt, chromium, or tool steel identification. That’s where handheld LIBS can enter the discussion.

    The Hitachi Vulcan is one of the most relevant products to compare for fast scrap sorting and LIBS-based metal identification. It is built for rapid grade ID, simple operation, and tough scrapyard environments. For operations where speed and light-element alloy sorting matter, Vulcan may be the more practical handheld analyzer path than a traditional XRF-only workflow.

    The right answer depends on what materials you actually handle, not on which model has the flashiest product page.

    Receiving Inspection and Incoming QC

    Incoming QC is where handheld analysis becomes risk control. You’re not testing because the tool is convenient. You’re verifying that the material entering production matches the purchase order, cert, or internal spec before the wrong stock becomes a much larger problem.

    For this application, documentation and repeatability deserve more weight than many buyers give them. The analyzer should make it easy to capture results, tie them to heats or lots, and keep a test record your quality team can defend. A fast reading with weak documentation isn’t enough when the measurement gets challenged later.

    For many receiving inspection teams, the Hitachi X-MET8000 is a logical handheld XRF analyzer to evaluate because it is designed for practical industrial use, common alloy verification, and daily operator workflows. When the incoming material program depends on clear records, repeatable checks, and non-destructive alloy verification, handheld XRF is often the right starting point.

    Field and On-Site Verification

    Field work changes the buying criteria. Weight, balance, battery handling, screen visibility, and physical durability matter because the instrument is being used away from controlled lab conditions. So does serviceability. If the analyzer is down, the work can stop with it.

    Handheld XRF analyzers can be a strong fit for field alloy verification when the work requires non-destructive testing, portability, and results that can be saved for later review. Handheld LIBS analyzers may be a better fit when the application favors fast grade identification, scrap-style sorting, or an X-ray-free workflow.

    Safety belongs in the conversation too. Handheld XRF uses an X-ray source, so buyers need appropriate procedures, training, and controls. Don’t treat safety and operator training as paperwork to sort out after the sale. They’re part of the purchase decision.

    For Budget-Conscious Buyers: Refurbished Handheld Analyzers

    Not every buyer needs to start with a new instrument. If the application is clear but the budget is tight, a refurbished metal analyzer can be a practical path, especially when it has gone through proper preventive maintenance, verification, and service review before being put back into use.

    What to Compare Before You Buy

    A spec sheet is useful only when it’s tied to your work. Before comparing models, build a shortlist around the criteria below. It keeps the conversation focused on defensible use, not just product features.

    Buying criterionWhat to askWhy it matters
    Element coverageWhich elements and alloy families must we verify?Element requirements determine whether XRF, LIBS, OES, or another method fits.
    Grade libraryCan the library support our materials and internal naming conventions?A poor library creates confusion even when the measurement is technically sound.
    SpeedHow fast does the operator need a usable answer?Scrap sorting and production checks often value workflow speed differently than lab QC.
    DurabilityWill the analyzer live in a lab, yard, shop floor, or field kit?The harsher the environment, the more ruggedness and service access matter.
    Software and reportingHow will results be stored, exported, reviewed, and tied to lots or jobs?Documentation is central to audit-ready quality workflows.
    Calibration and verificationHow will we confirm the analyzer is performing correctly?Unverified readings create risk even when the hardware is capable.
    TrainingWho will use it, and how will we control technique?Operator inconsistency can undermine a good instrument.
    Service supportWho repairs, verifies, and supports the analyzer after the sale?Downtime turns an analyzer purchase into a production problem.
    Ownership pathShould we buy new, buy refurbished, or rent first?The best path depends on urgency, budget, availability, and long-term use.

    Handheld Analyzer Brands and Models Verichek Can Help You Compare

    The industrial handheld analyzer market includes several established brands, and each has models that may fit different applications. Verichek helps buyers compare handheld XRF, handheld LIBS, refurbished analyzers, and service-supported equipment based on the actual testing requirement.

    In many cases, the shortlist starts with a few practical questions: Does the job require XRF or LIBS? Is the priority PMI, scrap sorting, incoming QC, or field verification? Do you need a new analyzer, a refurbished instrument, a rental option, or service for equipment already in use?

    • Hitachi: Verichek is a distributor of Hitachi products in the USA and Canada. The Hitachi X-MET8000 is a handheld XRF analyzer for rapid alloy chemistry and material verification, while the Hitachi Vulcan is a handheld LIBS analyzer for fast grade identification and scrap-style sorting workflows.
    • Elvatech: Elvatech handheld XRF options, including the ProSpector line, may be relevant for elemental analysis, alloy ID, PMI, and sorting applications depending on the material and testing requirement.
    • Thermo Scientific Niton: Niton handheld XRF analyzers are common in PMI, alloy identification, and scrap sorting environments. Verichek can help service and support existing instruments in the field.
    • Bruker: Bruker handheld XRF analyzers, including S1 Titan models, are widely used in material identification and field analysis applications.
    • SciAps: SciAps offers both handheld XRF and handheld LIBS analyzers, making it relevant when the buyer is comparing technology paths rather than only brand names.
    • Evident / Olympus: The Vanta and Delta families are widely recognized handheld XRF names in PMI, manufacturing QC, and scrap applications.
    • SPECTRO: SPECTRO is a familiar brand in metal analysis with portable and mobile instrumentation across PMI and alloy verification workflows.

    The value of a multi-brand partner is that you can compare the application, the instrument, and the support path together. Verichek helps buyers evaluate which handheld analyzer fits the job, then supports the decision with calibration, verification, training, service, and equipment options.

    Talk Through the Application Before You Buy

    The best handheld metal analyzer is the one that answers your metal question reliably in the environment where your team actually works. For some buyers, that’s a handheld XRF analyzer like the Hitachi X-MET8000. For others, handheld LIBS deserves a serious look, especially when speed or light-element alloy sorting changes the workflow. In some cases, a refurbished analyzer, rental option, or lab-supported testing plan may be the smarter starting point.

    Verichek helps QC managers, metallurgists, plant teams, field technicians, and industrial recyclers match the analyzer to the application, then back it up with calibration, verification, training, service, and rental options. If you need a handheld analyzer that fits your materials and produces results you can stand behind, talk to a Verichek metal testing specialist.

    Frequently Asked Questions

    What should I look for in a handheld XRF analyzer for PMI?

    For PMI, focus on grade coverage, repeatability, operator workflow, and how the instrument handles borderline matches. You also want clear result storage and a verification process your team can follow the same way every time. A PMI gun only works well if the test method is consistent enough to defend later.

    Is the Hitachi X-MET8000 a good handheld XRF analyzer for PMI?

    Yes, the Hitachi X-MET8000 is a strong option to compare for PMI, incoming inspection, and general alloy verification when the job calls for fast, non-destructive XRF testing. It is especially relevant when the team needs rugged field use, stored results, exportable reports, and a repeatable workflow for quality documentation.

    When should I choose a handheld LIBS analyzer instead of XRF?

    Choose handheld LIBS when the element list, speed requirement, or sorting workflow makes XRF a poor fit, especially if light elements are central to the decision. LIBS is not the default replacement for XRF in every metal testing job. The better choice is the one that answers your material question with the least friction and the most confidence.

    When is the Hitachi Vulcan a better fit than handheld XRF?

    The Hitachi Vulcan is worth considering when the job depends on very fast grade identification or light-element alloy sorting, especially in scrap, recycling, aluminum, or magnesium workflows. It uses LIBS instead of XRF, so it changes the testing workflow and may be a better fit for operations that need fast repeated grade calls.

    Can a handheld XRF metal analyzer replace lab testing?

    It can replace some routine checks, but not every lab method. Handheld XRF is strongest as a fast, non-destructive screening and verification tool for alloys and common PMI work. If your specification depends on elements or confirmation steps outside the instrument’s range, lab testing may still be part of the process.

    How often does a PMI gun need calibration or verification?

    That depends on the instrument, the application, and your internal quality requirements. The more often you use the tool for defensible production decisions, the more important routine verification becomes. The key is not a universal calendar rule, but a controlled process that catches drift before it affects a decision.

    What is the best handheld metal analyzer for alloy verification on incoming material?

    The best choice is usually the one that fits the alloys you receive, the records you need to keep, and the way your team works on the receiving dock. For many buyers, that means a handheld XRF analyzer with a strong grade library and a straightforward verification process. If light elements, high-speed sorting, or special alloy conditions matter, handheld LIBS may deserve a closer look.

  • Verichek Technical Services

    Optical Emission Spectrometer Price: What an OES Really Costs 

    If you’ve been asked to budget for a new spark OES, you’ve probably found a scattered mix of quote-only product pages, used listings, and unrelated ICP systems. You’re not missing the answer. The problem is the question. “Price” sounds like a simple number, but for metal analysis it’s really a configuration question, a service question, and often a risk question. Two instruments that both look like “an OES” on a product page can land in very different budget ranges once you factor in the alloys you test, the elements you need to see, carbon or nitrogen requirements, throughput, installation, calibration, and what happens when the spectrometer goes down. That’s why a single online price rarely helps a lab manager or procurement team make a defensible decision.

    This guide breaks down what actually drives OES cost, where new, refurbished, rental, and financing paths make sense, and how to get a quote that matches the work your lab has to stand behind.

    Why There Is No Single OES Price

    An optical emission spectrometer for metal analysis is normally quoted around the application, not sold from a fixed shelf price. The same basic buying conversation can involve a compact benchtop unit for routine alloy verification, a higher-capability floor-standing system for laboratory QC, or a mobile arc spark optical emission spectrometer for on-site PMI work. Spark OES lines such as OBLF and GNR, alongside serviced systems from Spectro and ARL, span that range, and the right configuration often comes down to standards like ASTM E415 for carbon and low-alloy steel or Nadcap requirements in aerospace work.

    Scope is the thing to pin down. This article is about arc/spark OES for solid metals, not ICP-OES for liquid sample chemistry and not general teaching spectrometers. Mixing those categories makes budgeting harder, because the instruments, sample preparation, support model, and use cases are all different.

    For a lab manager, the better question isn’t “What’s the cheapest OES I can find?” It’s “What configuration will measure the alloys and elements we’re accountable for, with documentation and support that will hold up under audit?”

    What Drives Optical Emission Spectrometer Price

    Most OES quotes move because of configuration choices. A useful quote ties those choices back to your work — alloy families, required elements, detection needs, sample volume, operator skill level, documentation expectations, and service requirements.

    Cost driverWhy it changes the quoteWhat to decide before requesting pricing
    Instrument typeBenchtop, floor-standing, and mobile OES systems are built for different throughput, portability, and analytical demands.Will the system live in a lab, support production, or travel to parts and structures?
    Element coverageMore elements, channels, and alloy programs typically require more configuration work and validation.Which alloy families and trace elements are required, not merely nice to have?
    Carbon and nitrogen capabilityApplications involving carbon or nitrogen can require specific UV performance and instrument configuration.Do your specifications require carbon, nitrogen, or other low-level elements?
    Detector and optics packageOptics, resolution, detector design, and wavelength coverage affect performance and application fit.Are you doing routine sorting, production QC, residual analysis, or tighter lab work?
    Software and reportingData handling, grade libraries, reporting, and traceability features can change both cost and workflow value.What reports do technicians, customers, and auditors need to see?
    Installation and environmentPower, argon supply, bench space, ventilation, sample prep, and environmental control can affect readiness.Is the site prepared, or does installation require additional work?
    Calibration and standardsCertified reference materials, method setup, verification, and ongoing calibration affect defensibility.What standards, specifications, or customer requirements must the results support?
    Training and serviceOperator training, preventive maintenance, repair access, and service response all affect long-term ownership cost.Who will operate and maintain the system, and how much internal OES experience do they have?

    This is where product lists fall short. A featured model page can tell you what exists, but it can’t tell you whether that configuration fits your required elements, your operators, or your audit trail.

    New vs Refurbished vs Rental

    The right buying path depends on risk, timing, and support requirements. New isn’t automatically the right answer and used isn’t automatically the economical one. Tie the decision to the work the instrument has to support.

    Buying pathBest fitMain advantageMain caution
    New OESLabs needing a current platform configured to specificationCurrent support, application-specific configuration, and a clean service baselineLonger capital approval cycles can delay the purchase
    Refurbished or used OESTeams with budget pressure that still need a supportable systemLower upfront acquisition than a comparable new systemCondition, parts access, software, calibration, and documentation must be verified
    OES rentalUrgent testing needs, temporary projects, or bridge coverage during approvalGets capability in place without waiting for full capital purchase timingRental fit depends on application, availability, and how long the need will last
    Financing or leasingTeams that know the right system but need budget flexibilitySpreads the purchase into a more manageable approval pathTotal payment structure should be reviewed with finance before committing
    • A new optical emission spectrometer makes sense when you need the current platform, a clean configuration, and long-term support from day one.
    • A refurbished OES can be a strong option when the unit has been inspected, serviced, calibrated, and matched to your application.
    • An OES rental can keep production or verification work moving while capital approval catches up.

    Used OES: The Risk Is Not Only the Price

    A used optical emission spectrometer can look attractive on acquisition cost alone. The catch is that price is only one part of the risk. Before buying used, ask for the service history, current calibration status, verification records, software status, optics condition, source condition, and parts availability.

    Then ask who will support the instrument after it arrives. If the unit can’t be installed, calibrated, repaired, or verified for your required alloys, the low purchase price doesn’t help the lab. For regulated or customer-audited work, documentation matters as much as basic operation. Results need to be traceable and defensible, not just generated by a functioning instrument.

    Total Cost of Ownership Beyond the Purchase

    The purchase order isn’t the full OES cost. Ownership includes argon, consumables, electrodes, sample preparation supplies, optics maintenance, calibration, certified reference materials, service visits, software support, technician time, and downtime exposure.

    Downtime is the cost that usually gets underestimated. If the spectrometer supports incoming material verification, melt control, production release, or customer certification, a failed system can become a plant problem fast. That’s why support access should be part of the purchase decision, not an afterthought you face during the first emergency.

    Scheduled OES calibration and service, plus documented operator training and ISO/IEC 17025-aligned quality procedures, also protect the credibility of the lab. Drift, wear, and undocumented operator workarounds rarely announce themselves before an audit. A lower upfront price can turn expensive if the instrument is hard to verify or slow to repair.

    Financing and Budgeting an OES Purchase

    Spectrometer financing helps when the technical need is clear but the capital calendar isn’t. For many teams, the business case isn’t only analytical performance. It’s reduced dependence on outside testing, faster material decisions, fewer production holds, better audit readiness, or replacing an aging unit before it becomes a failure point.

    Procurement will usually want more than a model name. Bring them a buying-path comparison: new, refurbished, rental, and financing. Show what each path does for uptime, documentation, implementation timing, and long-term support. If the plant needs immediate coverage, OES rental options can bridge the gap while the permanent system is scoped and approved.

    How to Get an Accurate OES Quote

    The fastest way to get useful pricing is to give the vendor the real application, not a generic request for “an OES.” We’d want to know:

    • Which alloys and base metals you test
    • Which elements must be measured, including carbon or nitrogen requirements
    • Whether the work is PMI, production QC, incoming inspection, melt control, or lab analysis
    • Expected sample volume and throughput
    • Sample size, shape, surface condition, and prep method
    • Where the instrument will operate and who will run it
    • Documentation, calibration, and audit requirements
    • Whether you’re considering new, refurbished, rental, financing, or a combination

    That information prevents overbuying and underbuying. It also keeps the quote focused on the work your team actually has to defend.

    Send Us Your Alloys, Elements, and Throughput

    If you’re budgeting an optical emission spectrometer, don’t start with a random online price. Start with the work — alloys, required elements, throughput, environment, documentation, and support expectations.

    Tell us what you need to measure and how the results will be used. We’ll help scope the right OES configuration and the best buying path, whether that’s new, refurbished, rental, financing, or a service plan for equipment you already own.

    Frequently Asked Questions

    How much should a used optical emission spectrometer cost compared with a new one?

    A used optical emission spectrometer usually costs less upfront than a new system, but the gap does not tell the full story. Service history, calibration status, software support, and parts availability can narrow or widen the real value difference quickly.

    When does a refurbished OES make more sense than buying new?

    A refurbished OES can make sense when the application is clear, the budget is tight, and the unit has been properly inspected, calibrated, and verified for the work it needs to do. It is a stronger option when the buyer needs supportable capability without waiting for a full new-system capital cycle.

    Can spectrometer financing help lower the barrier to buying an optical emission spectrometer for metal analysis?

    Yes. Financing can make it easier to move ahead when the right instrument is identified but the capital budget is not available all at once. It is especially useful when the cost of delays, downtime, or outside testing is higher than the payment structure.

    Is OES rental a good option for short-term testing needs?

    OES rental is often a practical choice when the need is temporary, urgent, or tied to a delayed purchase decision. It can keep production, verification, or incoming inspection moving while the long-term equipment plan is still being approved.

    What should I have ready before asking for an arc spark optical emission spectrometer quote?

    Have your alloys, required elements, sample volume, throughput, and any carbon or nitrogen requirements ready before you ask for pricing. It also helps to know whether the instrument is for PMI, QC, or lab analysis, since that affects the configuration and the final quote.

  • Verichek Technical Services

    ISO 17025 Certification Training

    For lab teams, accuracy, reliability, and compliance aren’t optional—they’re essential. To demonstrate competence and meet international standards, many labs pursue ISO/IEC 17025 accreditation. But earning it requires more than paperwork—it demands a well-trained, compliant team.

    ISO 17025 training is critical for labs working toward this certification. It equips your staff with the knowledge to understand, implement, and maintain the standard’s rigorous requirements.

    Learn what ISO 17025 is, simplify the accreditation process, outline key requirements, and show how Verichek’s ISO 17025 certification training can help your lab achieve and maintain compliance.

    Our ISO 17025 Training Services

    Proper training isn’t just a checkbox on your to-do list—it’s essential if your lab wants to operate efficiently, minimize downtime, and meet ISO 17025 accreditation requirements. At Verichek, we deliver flexible, practical training solutions that help your team confidently meet and maintain international standards.  

    Comprehensive In-House and On-Site Training from an ANAB Certified Lab

    Every lab is different, so your training shouldn’t be one-size-fits-all. Verichek is an ANAB accredited lab. We also offer ANAB Certified training both in-house at our state-of-the-art facility and on-site at your lab, giving you the flexibility to choose what best fits your schedule and needs.

    Whether you prefer the convenience of training at your own location or want your team fully immersed at our facility, our certified instructors ensure you get exactly what you need, exactly how you need it.  

    Optimizing Instrumentation and Best Practices

    Having advanced instruments is great—but knowing how to use them effectively is even better. Our training covers general instrument operation and best practices, making sure your operators produce accurate, repeatable results every single time.

    We’ll help your team:

    • Maximize the potential of spectrometers and other critical equipment
    • Understand proper usage, maintenance, and calibration techniques
    • Quickly troubleshoot and address minor issues, cutting downtime significantly

    Simply put, the better trained your team is, the fewer mistakes they’ll make—and the smoother your lab will run.  

    Helping Laboratories Achieve ISO 17025 Accreditation

    Verichek isn’t just another training provider—we’ve been ISO 17025 accredited for calibration and testing since 2001, which means we know exactly what you’re up against.

    We’ll walk you through:

    • Developing clear and effective work instructions and test methods
    • Setting up and streamlining your auditing procedures
    • Ensuring your lab processes fully comply with ISO standards

    Because we’ve navigated the ISO accreditation process ourselves, we know how to help you avoid common pitfalls and achieve compliance quickly and confidently.

    What Is ISO 17025 and Why Is It Important?

    ISO/IEC 17025 is a technical standard—but fundamentally it’s all about trust. ISO 17025 accreditation is an internationally recognized certification that proves your laboratory meets strict standards for accuracy, reliability, and consistent quality in testing and calibration.

    So, how does this actually apply to your lab?

    When your laboratory is ISO 17025 accredited, it means you’ve been thoroughly assessed and confirmed to consistently produce valid, accurate results. Whether you’re conducting chemical analysis, physical tests, or calibrating sensitive instruments, ISO accreditation reassures your clients and partners that your processes meet rigorous international standards.

    The benefits of ISO accreditation are pretty straightforward, yet powerful:

    • Improved Accuracy and Reliability: ISO 17025 helps ensure that all tests and calibrations performed by your lab are consistently reliable and accurate. This reduces errors, retesting, and costly recalls.
    • Enhanced Credibility and Reputation: Accreditation doesn’t just look good on paper—it’s a trust-builder. Clients, regulatory bodies, and other labs instantly recognize your commitment to quality, making it easier to grow your business and collaborate internationally.
    • Better Compliance: Maintaining ISO 17025 accreditation means your lab continuously meets industry regulations and standards, avoiding costly fines and compliance headaches.
    • Increased Operational Efficiency: By standardizing your processes according to ISO 17025, you’ll eliminate guesswork, streamline operations, and reduce wasted resources and time.

    Simply put, ISO 17025 is your ticket to being trusted worldwide. It’s proof that your lab not only says it delivers quality results—but actually does it consistently.

    Ready to Get Started? Schedule Your ISO 17025 Training Today!

    ISO 17025 Certification Process

    If you’re thinking about pursuing ISO 17025 certification, you’re probably wondering: What’s involved, how long does it take, and how tough is it going to be? The good news is, while the certification process does require commitment, it’s also straightforward when you know exactly what steps to follow. Here’s a simplified overview of what you can expect:

    Step 1: Assessment & Preparation

    Before anything else, your lab needs to assess current practices against ISO 17025 standards. This initial assessment identifies any gaps in your processes, equipment, or personnel training. The clearer your initial assessment, the smoother the certification process becomes.

    Step 2: Documentation & Implementation

    ISO 17025 is big on clear, consistent documentation. Your lab must create (or update) policies, procedures, work instructions, and test methods to align precisely with ISO standards. Think of documentation as your lab’s playbook—it tells everyone exactly how to perform tasks accurately, consistently, and compliantly every time.

    Step 3: Training & Competency

    Here’s where training becomes absolutely essential. Even the best documentation in the world won’t matter if your team isn’t properly trained. Comprehensive ISO 17025 training ensures your staff understands the required procedures, knows how to use equipment correctly, and is equipped to maintain compliance through consistent practices and ongoing quality assurance.

    Step 4: Internal Audit

    Before the official external audit, you’ll need to perform internal audits. Think of this as a “dress rehearsal” for your lab—giving you a chance to catch and correct any compliance issues before the official auditors arrive. This step boosts your confidence and ensures you’re completely prepared for the external audit.

    Step 5: External Audit & Accreditation

    Finally, an authorized accrediting body (like ANAB) conducts an external audit of your laboratory. They evaluate your documentation, verify your procedures, and ensure you’re meeting all ISO 17025 requirements. After successfully passing this audit, your lab earns official accreditation—a clear signal to clients that your lab adheres to strict international standards.

    Proper training and preparation aren’t just helpful—they’re critical. Investing in high-quality ISO 17025 training early on simplifies the entire accreditation journey, ensuring your lab achieves compliance efficiently and confidently.

    Get Started with Your ISO 17025 Certification Today

    ISO 17025 Requirements and Compliance

    If you’re preparing your lab for ISO 17025 accreditation, you probably already know there are specific requirements your lab has to meet. But what exactly are these standards, and how do you ensure your lab stays compliant? The key is understanding—and properly addressing—two main areas: technical requirements and management requirements.

    Technical Requirements

    These requirements cover everything that directly affects testing and calibration results. In other words, it’s the nuts-and-bolts of your laboratory operations, including:

    • Personnel Competence: Ensuring your team has the right training, qualifications, and experience.
    • Equipment: Proper calibration, maintenance, and operation of your instruments—because accuracy starts with equipment.
    • Testing and Calibration Methods: Using validated, documented methods that produce reliable, repeatable results.
    • Quality Control: Processes for monitoring your results to quickly identify and correct any deviations or inconsistencies.

    Meeting technical requirements ensures your lab consistently delivers accurate, dependable results—which is exactly what your customers need and expect.

    Management Requirements

    Think of these as the backbone of your lab operations. These requirements include processes, procedures, and documentation that keep your lab organized, transparent, and compliant. Key areas include:

    • Documentation: Clear, accessible procedures and records (think quality manuals, standard operating procedures, and work instructions).
    • Internal Audits: Regular checks to confirm everything is working as intended—catching potential problems early, before they become major issues.
    • Corrective Actions: Procedures for addressing problems, preventing recurrence, and continuously improving lab processes.
    • Customer Service: Systems ensuring client communication is clear, responsive, and compliant with ISO standards.

    Both technical and management requirements must work together seamlessly for your lab to achieve—and maintain—ISO 17025 accreditation. The right training ensures your team fully understands these requirements, keeping your lab organized, accurate, and audit-ready every day.

    ISO requirements

    Frequently Asked Questions (FAQs)

    How to become ISO 17025 certified?

    Getting ISO 17025 certified isn’t complicated, but it does require preparation and attention to detail. First, conduct an internal assessment to identify gaps in your lab’s compliance. Next, develop and implement necessary documentation, policies, and procedures. Properly train your team so they’re prepared for consistent compliance. Finally, pass an external audit conducted by an accredited certifying body. Once you clear that audit—congratulations, you’re certified!

    How much does ISO IEC 17025 certification cost?

    The cost varies depending on your lab size, equipment, the complexity of your procedures, and whether you choose external training and consulting. Generally, you’ll need to account for expenses such as initial assessments, training, documentation development, audit fees, and possible facility improvements. Typically, smaller labs might spend a few thousand dollars, while larger, more complex operations could spend considerably more. But remember—this is an investment. Achieving ISO accreditation can quickly pay for itself in improved quality, reduced errors, and increased customer confidence.

    What are the 5 requirements of ISO 17025?

    ISO 17025 requirements can be extensive, but they typically fall into five core categories:

    1. General Requirements: Ensuring impartiality and confidentiality in laboratory operations.
    2. Structural Requirements: Defining the laboratory’s organizational structure and responsibilities.
    3. Resource Requirements: Covering personnel competence, proper equipment, and adequate facilities.
    4. Process Requirements: Documenting validated testing and calibration methods, sample handling, and quality control procedures.
    5. Management System Requirements: Implementing documentation, internal audits, and corrective action procedures to ensure continual compliance.
    What is the ISO 17025 certification for?

    ISO 17025 certification is specifically designed for laboratories performing testing and calibration. It confirms that a laboratory has demonstrated competence and reliability, meets rigorous international standards, and consistently produces accurate, valid results. Simply put, ISO 17025 accreditation proves your lab can be trusted—by your customers, by regulatory bodies, and by the global marketplace.

    Schedule Your ISO 17025 Training Class Today

  • Verichek Technical Services

    The Best Spark OES Equipment for Metal Analysis

    When it comes to metal analysis, Spark Optical Emission Spectroscopy (OES) is one of the most reliable methods for determining elemental composition. Used widely in metallurgy, manufacturing, and quality control, Spark OES systems excite metal samples with a high-energy spark and analyze the emitted light to identify their chemical makeup. Choosing the best Spark OES system depends on factors like detection limits, accuracy, ease of use, and budget.

    Based on extensive research, the best Spark OES systems on the market come from Thermo Fisher Scientific, Bruker, SPECTRO Analytical, PG Instruments, and GNR Analytical Instruments Group. Each offers different strengths tailored to specific needs. Below, we break down the top choices, how they compare, and what makes them stand out.

    Spark oes

    What is Spark OES and Why Is It Valuable?

    Spark Optical Emission Spectroscopy (OES) is a technique used to determine the chemical composition of metal alloys by exciting atoms with an electrical spark and analyzing the emitted light. The wavelengths of this light correspond to different elements, allowing labs to precisely measure alloy compositions. This technology is crucial for industries such as foundries, aerospace, automotive, and manufacturing, where accurate material verification ensures safety and compliance with specifications.

    For industries where lives literally depend on material integrity—aerospace, automotive, structural metals—this isn’t just quality control, it’s peace of mind. When a bridge support or aircraft component needs to perform exactly as specified, Spark OES provides the certainty engineers need.

    The Best Spark OES Equipment for Metal Analysis

    GNR Analytical Instruments Group – S1 MiniLab 150, S3 MiniLab 300, and S7 Metal Lab Plus

    • Best for: Cost-effective alternatives for various lab sizes, from small workshops to industrial research facilities.
    • Key Features:

      • S1 MiniLab 150: Entry-level, low-cost option with up to 4 CCD detectors and multi-matrix support.
      • S3 MiniLab 300: Mid-range model with up to 7+1 CCD detectors, covering 130–700 nm for enhanced spectral resolution.
      • S7 Metal Lab Plus: High-end option with vacuum-enabled optics for nitrogen and oxygen analysis, ideal for metallurgical research and production.
      • EOS software with single-sample standardization, reducing calibration time.

    Thermo Fisher Scientific – ARL easySpark

    • Best for: Small to medium labs needing a high-resolution, easy-to-use benchtop system.
    • Key Features:
      • Multi-grating/CCD system for enhanced resolution.
      • User-friendly software (OXSAS) with guided calibration.
      • Smart Argon Management (SAM) for optimized gas consumption.
      • Robust construction and high performance for trace element detection.

    Bruker – Q4 POLOk

    • Best for: Precision analysis, especially for cast iron and low-level nitrogen in steel.
    • Key Features:
      • Compact benchtop design with high-performance optics.
      • Long-term stability and high repeatability for challenging materials.
      • SmartSpark™ source enabling precise excitation control.
      • Automatic Ambient Compensation (AAC) to prevent spectral drift.

    SPECTRO Analytical – SPECTROMAXx

    • Best for: Fast and accurate metal production analysis, foundries, and fabrication plants.
    • Key Features:
      • Rapid elemental analysis for high-throughput labs.
      • High accuracy for a broad range of metals and alloys.
      • iCAL 2.0 one-sample calibration for simplified maintenance.
      • Designed for industrial use with long-term reliability.

    Comparing of the Best Spark OES Systems

    Manufacturer Model Key Features Best For Thermo Fisher Scientific ARL easySpark Multi-grating/CCD, Smart Argon Management, robust design Small to medium labs Bruker Q4 POLO SmartSpark™ precision, AAC for stability Foundries, cast iron, low nitrogen steel SPECTRO Analytical SPECTROMAXx High-speed analysis, iCAL 2.0 one-sample calibration Metal production, high-throughput labs PG Instruments PG SPARK OES CCD Affordable, full-spectrum scanning Small foundries, routine analysis GNR Analytical S1, S3, S7 Series Cost-effective, high-resolution CCDs, single-sample calibration Labs of all sizes, foundries, industrial research

    Key factors

    Key Factors in Choosing a Spark OES System

    While all these systems excel in different areas, the right choice depends on your lab’s specific needs. Here are the most important factors to consider:  

    1. Element Range & Detection Limits: Ensure the system can detect the elements critical to your analysis, such as carbon, sulfur, and nitrogen at trace levels.
    2. Accuracy & Precision: High-resolution systems like the ARL easySpark, Q4 POLO, and S7 Metal Lab Plus offer excellent accuracy for challenging materials.
    3. Speed of Analysis: Foundries and production facilities benefit from fast systems like the SPECTROMAXx and Bruker Q4 POLO.
    4. Ease of Use & Software: User-friendly software improves efficiency and reduces the learning curve. GNR’s EOS software, Thermo’s OXSAS, and SPECTRO’s iCAL all simplify the user experience.
    5. Cost & Maintenance: PG Instruments provides an affordable alternative, while high-end systems from Thermo Fisher, Bruker, and GNR offer premium performance.
    6. After-Sales Support & Service: Reliable support is essential for troubleshooting and system calibration.

    Best analyzer

    What is the Best Spark OES Analyzer?

    GNR Analytical Instruments Group has carved out an impressive niche as the industry’s hidden gem. Their S3 MiniLab 300 delivers performance that rivals the bigger competitors but at a price point that makes quality metal analysis accessible to smaller operations and labs with tighter budgets.

    The Bruker Q4 POLO and SPECTROMAXx do a great job with the difficult task of precise nitrogen measurement in steel—something typically reserved for only the most expensive laboratory equipment.

    1. GNR Analytical proves that excellent capability doesn’t always require top-tier pricing
    2. Thermo Fisher and Bruker stand as the premium choice when ultimate performance and sensitivity are non-negotiable
    3. SPECTRO Analytical shines in industrial settings where rapid turnaround meets demanding precision

    Your ideal Spark OES ultimately depends on balancing detection limits against practical considerations like software usability and total cost of ownership. The good news is that today’s market offers valid options for almost any size lab.

    If you need more help deciding on the best spark OES for your lab, contact us today. You can also learn more about our spark OES for sale.

  • The Right Product, Every Time

    The Right Product, Every Time

    Finding the Best Solution for Your Needs

    At Verichek, we believe that finding the right instrument for your needs isn’t about pushing a specific brand—it’s about delivering a solution that truly works for you. Unlike some competitors that prioritize selling their own products, our goal is to guide you toward the best fit, no matter the manufacturer.

    Choosing the right metal testing equipment is critical for maintaining accuracy, efficiency, and compliance in your quality control processes. That’s why we take a consultative approach, ensuring you have the right tool for the right job at the right time.

    Why Choosing the Right Equipment Matters

    Selecting the wrong instrument can lead to costly mistakes—inaccurate analysis, compliance failures, and operational inefficiencies.

    Yet, the overwhelming number of options on the market makes it difficult to know which instrument will best meet their needs. Should they choose OES, XRF, or LIBS? What about hardness testers? That’s where Verichek comes in.

    Instead of promoting one-size-fits-all solutions, we take the time to understand your industry, application, and operational requirements before making a recommendation.

    Our Approach: Solutions First, Not Sales

    With access to a wide range of instruments from trusted manufacturers—including GNR, OBLF, Hitachi, Ernst, Elvatech, and Lune—we help you find the perfect fit.

    Unlike manufacturers that only offer their own products, we analyze your specific needs and suggest the best tool based on:

    • Application Type – On-site testing, lab analysis, alloy identification, hardness testing, etc.
    • Industry Requirements – Aerospace, automotive, fabrication, foundries, and more.
    • Performance Needs – Precision level, portability, regulatory compliance.

    By focusing on your goals first, we ensure you’re investing in a solution that improves your quality control processes—not just another piece of equipment.

    Beyond the Purchase: Verichek’s Ongoing Support

    Finding the right instrument is only the beginning. Verichek is committed to supporting you long after your purchase.

    • Calibration & Maintenance: Keep your equipment operating at peak performance.
    • Training & Consultation: Ensure your team knows how to use the instruments effectively.
    • Process Optimization: Integrate new equipment seamlessly into your workflow.

    Our team of experts is always available to help you maintain accuracy, compliance, and efficiency in your operations.

    Find the Right Product for Your Needs

    Choosing the right instrument can be overwhelming, but with Verichek, you don’t have to navigate the process alone. Whether you need a new solution or want to optimize your current setup, we’re here to help.

    Contact us today to find the right instrument for your quality control needs!

  • XRF vs. LIBS vs. OES: Understanding the Differences and Choosing the Right Metal Analysis Equipment

    XRF vs. LIBS vs. OES: Understanding the Differences and Choosing the Right Metal Analysis Equipment

    In industries like manufacturing, mining, and material quality control, understanding the composition of metals is critical to ensuring quality, safety, and performance. Whether you’re verifying the purity of raw materials, inspecting finished products, or maintaining compliance with industry standards, metal analysis plays a pivotal role in the process.

    To achieve accurate and reliable results, professionals rely on advanced metal analysis technologies. Among the most commonly used methods are X-ray Fluorescence (XRF), Laser-Induced Breakdown Spectroscopy (LIBS), and Optical Emission Spectrometry (OES). Each of these technologies offers unique advantages and is widely used across various industries, but they also come with specific limitations.

    In this blog, we’ll explore the key differences between XRF, LIBS, and OES, helping you understand how they work, where they excel, and which one might be the best fit for your particular needs. Choosing the right equipment is crucial, and by the end of this guide, you’ll have the knowledge needed to make an informed decision.  

    Overview of Each Technology

    When it comes to metal analysis, the right technology can make all the difference in the accuracy and speed of your results. X-ray Fluorescence (XRF), Laser-Induced Breakdown Spectroscopy (LIBS), and Optical Emission Spectrometry (OES) each offer unique methods for analyzing metal composition. Understanding how each technology works is key to selecting the one that will meet your needs, whether you’re verifying material composition, detecting impurities, or conducting large-scale quality control. 

    What Is XRF?

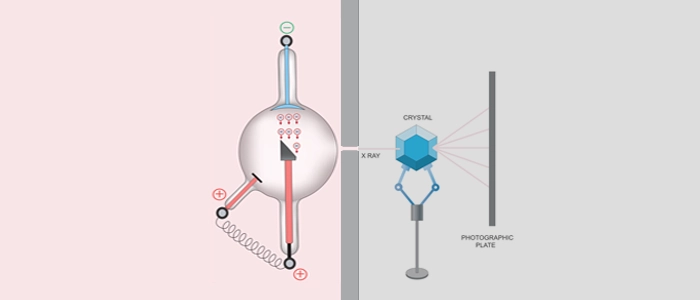
    X-ray Fluorescence (XRF) is a non-destructive analytical technique used to determine the elemental composition of materials. XRF works by directing a beam of X-rays onto the surface of a sample. When these X-rays interact with the atoms in the material, they cause the atoms to emit secondary (fluorescent) X-rays. The energy levels of these emitted X-rays are unique to each element, allowing XRF to detect which elements are present and in what quantities.

    Typical Usage Scenarios

    XRF is widely used in industries where non-destructive testing is essential, such as quality control in manufacturing, scrap metal sorting, and geological surveys. It’s particularly effective for identifying a broad range of metals and alloys quickly and with minimal preparation. XRF is also a popular choice in applications where precision is critical but removing or damaging the sample isn’t an option.

    Key Strengths

    • Non-Destructive: Leaves the sample intact.
    • Accurate: Offers precise readings for heavier elements.
    • Easy to Use: Often portable and simple to operate.

    What Is LIBS?

    Laser-Induced Breakdown Spectroscopy (LIBS) is a technique that uses a highly focused laser pulse to vaporize a small part of the sample, creating a plasma. As the plasma cools, it emits light across various wavelengths. The emitted light is analyzed, and the wavelengths correspond to specific elements, allowing for the identification and quantification of those elements in the material.

    How LIBS Differs from XRF

    While XRF uses X-rays to excite atoms, LIBS uses a laser to create a plasma. This difference allows LIBS to detect lighter elements like lithium, beryllium, and boron—elements that XRF struggles with. LIBS is highly effective for in-field applications where quick, real-time analysis is needed, but it’s slightly more invasive than XRF because it vaporizes a tiny part of the sample.

    Typical Usage Scenarios

    LIBS is often used in applications that require fast, in-situ analysis, such as metal sorting in recycling, alloy verification, and even on-site material analysis in mining operations. Its ability to detect lighter elements makes it valuable in industries like aerospace and automotive manufacturing.

    Key Strengths

    • Fast and Versatile: Provides near-instant results and can analyze a wide range of elements.
    • Portable: Ideal for on-site, real-time analysis.
    • Detects Light Elements: Suitable for materials that XRF may not handle well.

    What Is OES?

    Optical Emission Spectrometry (OES) is a technique that excites the atoms in a metal sample by creating an electrical arc or spark. This excitement causes the atoms to emit light at specific wavelengths. Each element in the sample emits light at a characteristic wavelength, and by analyzing these wavelengths, OES can determine the material’s composition.

    Where OES Fits into Metal Analysis

    OES is renowned for its ability to provide highly detailed and precise analysis of metals, especially when it comes to trace elements. Unlike XRF or LIBS, which are often used for broad material identification, OES is typically the go-to method when high precision is required in metal manufacturing or quality control. It is especially useful in industries like automotive, aerospace, and industrial manufacturing where exacting standards are crucial.

    Typical Usage Scenarios

    OES is commonly used in applications where it’s essential to measure trace elements or where precise chemical composition is required, such as in the production of steel or other alloys. It’s also widely used in large-scale industrial applications where fast, accurate metal analysis is necessary.

    Key Strengths

    • Highly Precise: Excellent for detecting trace elements in metals.
    • Comprehensive: Provides detailed analysis of a wide range of metals.
    • In-Depth Analysis: Can analyze alloys in great detail, often required in industries with tight quality controls.

    The Pros and Cons of XRF, LIBS, and OES

    Choosing the right metal analysis technology often depends on understanding the trade-offs between accuracy, speed, cost, and the materials being analyzed. Each of the three major methods—XRF, LIBS, and OES—comes with its own set of advantages and limitations. In this section, we’ll break down the pros and cons of each technology, helping you compare them and determine which one suits your specific needs.

    XRF Pros and Cons

    Pros

    • Non-Destructive: XRF is widely known for being non-invasive, which means it leaves the sample intact and unaffected after analysis.
    • Fast Results: XRF provides near-instantaneous results, making it ideal for quick identification and sorting in applications like manufacturing and scrap metal recycling.
    • Ease of Use: Many XRF devices are designed to be portable, user-friendly, and require minimal sample preparation, making them highly practical for in-field analysis.
    • Wide Range of Elements: XRF can detect a broad spectrum of elements, especially heavier metals, which is useful for analyzing various alloys and industrial materials.
    • Low Operating Costs: Once the equipment is purchased, XRF generally has low ongoing costs for calibration and maintenance, making it a cost-effective solution over time.

    Cons

    • Limited Detection of Light Elements: One of the key limitations of XRF is its reduced sensitivity to lighter elements like lithium, beryllium, and boron, which may pose challenges in certain industries.
    • Surface Sensitivity: XRF measures surface composition, so it may not give accurate results for materials with surface contamination or coatings unless extra preparation is done.
    • Resolution: XRF may struggle with detecting trace elements in low concentrations compared to more sensitive technologies like OES.

    LIBS Pros and Cons

    Pros

    • Rapid Analysis: LIBS offers real-time analysis, making it an excellent option for industries requiring immediate results, such as metal recycling or material sorting.
    • Portable and Versatile: LIBS devices are often compact and highly portable, allowing for quick on-site assessments without the need to bring samples back to a lab.
    • Detects Light Elements: Unlike XRF, LIBS excels at detecting lighter elements like lithium, beryllium, and boron, providing a more comprehensive analysis of certain metals and alloys.
    • Minimal Sample Prep: LIBS requires little to no sample preparation, making it a practical solution for fast-paced environments.

    Cons

    • Potential for Surface Damage: LIBS is slightly more invasive than XRF, as it vaporizes a tiny portion of the sample during the analysis process, which may not be ideal for certain applications where preserving the sample is crucial.
    • Calibration Challenges: LIBS can be sensitive to changes in environmental conditions, requiring more frequent calibration and potentially impacting the consistency of results.
    • Limited Depth of Analysis: Because LIBS focuses on the material’s surface, it may not accurately represent the bulk composition of a material, especially if the surface is contaminated or coated.

    OES Pros and Cons

    Pros

    • Highly Accurate: OES is known for its precision, particularly when it comes to measuring trace elements and light elements like carbon, nitrogen, and phosphorus. This makes it ideal for applications where precise alloy composition is critical, such as in the aerospace and automotive industries.
    • Wide Elemental Range: OES can detect a broad spectrum of elements, including both heavy and light elements, giving it an edge in analyzing complex alloys.
    • In-Depth Analysis: OES doesn’t just analyze the surface of a sample but provides insights into the bulk composition, which makes it more reliable for determining the overall make-up of a metal.
    • Ideal for Quality Control: OES’s detailed analysis capabilities make it the preferred method for stringent quality control processes in industrial environments.

    Cons

    • Sample Preparation Required: Unlike XRF and LIBS, OES often requires some level of sample preparation, such as polishing or grinding, which can slow down the analysis process.
    • Not Portable: OES equipment is generally large and not suited for fieldwork, limiting its use to labs or controlled environments.
    • Higher Upfront Costs: While OES offers highly accurate results, the equipment is typically more expensive than XRF or LIBS, which can be a consideration for businesses with tighter budgets.
    • Slower Results: Due to its in-depth nature and need for sample prep, OES can take longer to deliver results compared to the near-instantaneous feedback provided by XRF and LIBS.

    The Ideal Applications for XRF, LIBS, and OES

    Each metal analysis technology has specific strengths that make it more effective in certain industries and applications. By understanding the ideal use cases for XRF, LIBS, and OES, you can ensure that you’re using the right tool for the job, whether it’s quick identification in the field or detailed laboratory analysis.

    Best Applications for XRF

    X-ray Fluorescence (XRF) shines in scenarios where non-destructive testing and quick material identification are critical. One of its primary strengths is in alloy analysis, where it can determine the precise composition of metals without damaging the sample. XRF is often the go-to tool for industries dealing with scrap sorting, as it offers fast, reliable results for identifying and classifying different metal types. This ability to instantly sort materials based on their elemental makeup makes it invaluable in recycling operations, where speed and accuracy directly impact productivity.

    Another key area where XRF excels is in mining and geological exploration. XRF devices are often used to analyze ore samples, helping to determine the concentration of valuable metals such as gold, copper, or nickel. Its portability and ease of use allow geologists to conduct real-time analysis in the field, avoiding the need to send samples back to a lab.

    Material Types Where XRF Excels  

    • Heavy metals like gold, lead, and nickel
    • Alloys such as stainless steel and brass
    • Geological materials and ores

    Best Applications for LIBS

    Laser-Induced Breakdown Spectroscopy (LIBS) is ideal for applications that require rapid, real-time analysis and field portability. Due to its compact size and ease of transport, LIBS is commonly used in on-site metal sorting and material identification, where speed is essential. Its ability to detect light elements, such as lithium and boron, also makes it invaluable in industries like aerospace and battery manufacturing, where these elements play critical roles.

    LIBS is widely applied in industrial settings where operators need to perform quick assessments, such as quality control in manufacturing or in-situ analysis in metal recycling. Its capacity for instant analysis means it can be used for continuous monitoring on production lines, identifying material composition before further processing. LIBS is also popular in environmental monitoring and chemical analysis, particularly when the detection of a broad spectrum of elements is necessary.

    Material Types Where LIBS Excels  

    • Alloys that contain light elements, such as aluminum-lithium alloys
    • Metals used in aerospace and automotive industries
    • Industrial waste and recyclables

    Best Applications for OES

    Optical Emission Spectrometry (OES) is best suited for applications requiring high-precision laboratory analysis and detailed bulk material composition. OES is widely used in industries where exacting standards are required, such as the steel and aluminum industries, where even small deviations in composition can lead to performance issues or regulatory non-compliance. Its ability to detect trace elements, especially light elements like carbon and nitrogen, makes OES the preferred choice for alloy production and metal refining.

    OES is often used in metallurgical laboratories where technicians need to conduct detailed analyses of steel, aluminum, and other industrial metals. In these environments, the higher level of sample preparation is a worthwhile trade-off for the depth and accuracy of the results OES provides. Its ability to analyze the bulk composition of metals rather than just the surface makes it especially valuable in quality control for metal producers, where precise control over material composition is critical to maintaining product integrity.

    Material Types Where OES Excels  

    • Steel and aluminum alloys
    • Metals requiring trace element analysis (e.g., carbon, nitrogen, phosphorus)
    • Complex alloys used in aerospace and automotive industries

    Choosing the Right Technology for Your Needs

    Selecting the best metal analysis technology depends on several factors, including the level of accuracy you need, your budget, and the specific conditions under which the analysis will be performed. While each technology—XRF, LIBS, and OES—has its strengths, the right choice ultimately comes down to matching those strengths to your unique needs.

    1. Consider Your Accuracy Requirements

    If high precision and the ability to detect trace elements are your top priorities, OES is likely the best choice. This technology excels in laboratories and industries that demand a detailed breakdown of metal composition, especially when it comes to alloys with stringent quality standards. It’s particularly suited for industries like steel production, aerospace, and automotive manufacturing, where even slight deviations in composition can impact safety and performance.

    On the other hand, if your needs involve general material identification or sorting large volumes of scrap metal or ores, XRF is a highly reliable option. Its ability to provide quick, non-destructive results makes it a go-to choice for quality control, mining, and recycling operations where speed and ease of use are critical, but the absolute highest level of precision may not be necessary.

    2. Evaluate Your Budget

    When it comes to cost, XRF typically offers a more affordable entry point, especially when considering long-term usage. The low maintenance costs and ease of operation make it an appealing option for businesses that need reliable metal analysis without a significant upfront investment. If you’re working with a tighter budget but still need dependable results, XRF could be the perfect balance between cost and performance.

    LIBS devices, while portable and powerful, may fall somewhere in the middle in terms of price. These devices offer versatility and speed, but they may require more frequent calibration and come with a learning curve, which could increase operational costs over time.

    OES tends to be on the higher end in terms of cost, both in initial investment and maintenance, due to the complexity and accuracy it offers. However, for industries where exact composition analysis is non-negotiable, this expense is often justified.

    3. Assess Your Usage Scenario

    Your environment plays a significant role in choosing the right technology. If your metal analysis will be performed primarily in a field setting or if portability is a must, LIBS stands out as the most practical choice. Its compact size and ability to provide near-instant analysis make it ideal for on-site testing, metal sorting, and industrial applications where mobility is key.

    For lab-based applications where sample preparation and bulk analysis are common, OES is the gold standard, particularly for industries that require extensive trace element detection.

    If you need a versatile, all-around solution that balances ease of use with reasonable accuracy, XRF is often the best option. It performs well in industrial settings, manufacturing, and mining, offering a strong combination of speed, affordability, and reliability.

    By evaluating these factors—accuracy, budget, and usage scenario—you’ll be well-equipped to choose the metal analysis technology that fits your specific needs. Whether you’re focused on rapid field results, precise lab measurements, or affordable quality control, there’s a solution out there for you.

    Making the Right Choice Between XRF, LIBS, and OES

    When it comes to selecting the right metal analysis equipment, understanding the strengths and limitations of each technology is crucial. XRF, with its non-destructive testing and fast results, is ideal for industries requiring quick, reliable identification, especially in alloy analysis, scrap sorting, and mining. LIBS stands out for its portability and ability to detect light elements, making it perfect for field applications and rapid in-situ analysis. For those needing the highest level of precision in laboratory environments, OES is the preferred choice, particularly in industries like steel and aluminum production, where trace element detection is critical.

    The right technology for you ultimately depends on the level of accuracy required, your budget, and where and how the analysis will be conducted. Each technology has its place, and making an informed decision can save time, reduce costs, and ensure the quality of your metal analysis.

    If you’re unsure which technology is right for your specific application, Verichek can help. With over 30 years of expertise in metal analysis solutions, Verichek offers personalized advice and equipment tailored to your needs. Contact us today to discuss your requirements and find the perfect metal analysis tool for your business.

  • How to Identify the Right Instrument for Your Metal Analysis Needs

    How to Identify the Right Instrument for Your Metal Analysis Needs

    Whether you’re testing metal for industrial quality control, research, or compliance purposes, the accuracy of your results heavily depends on one critical factor: selecting the right testing equipment. The wrong choice can lead to inaccurate data, wasted resources, and costly delays—risks no operation can afford.

    So, how do you ensure you’re choosing the best instrument for your metal analysis needs?

    This blog will walk you through the essentials of identifying and selecting the right metal testing instrument. We’ll explore why understanding your application requirements is the cornerstone of this decision, how to evaluate and compare key machine features, and the dangers of relying on improper equipment. You’ll also learn the steps to match your specific needs with the right instrument and discover tips for maintaining and calibrating your equipment to ensure long-term reliability and performance.

    By the end of this post, you’ll have a clear understanding of how to make an informed, confident decision—setting yourself up for success with accurate and efficient metal analysis every time.

    Understanding Your Application Needs

    When it comes to metal analysis, one size does not fit all. The first step in selecting the right testing instrument is having a clear understanding of your specific application needs. What materials are you analyzing? What properties do you need to measure? Answering these questions helps you choose equipment that not only delivers accurate results but also maximizes efficiency and cost-effectiveness.

    Every metal analysis project comes with unique challenges. From the type of metals being tested to the specific methods required for your application, defining your needs upfront ensures you select the right machine for the job—and avoid costly mistakes later.

    Type of Metals to Be Tested

    The type of metal you’re working with plays a major role in determining the most suitable testing equipment. Whether you’re analyzing ferrous metals like steel, non-ferrous metals like aluminum, or complex alloys, each material presents its own set of challenges and testing requirements.

    • Ferrous Metals: Often require techniques like hardness testing to evaluate their structural integrity or mechanical testing for tensile strength.
    • Non-Ferrous Metals: Aluminum or copper might be better suited for composition analysis using methods like X-ray fluorescence (XRF) to identify trace elements.
    • Alloys: Advanced spectroscopy techniques are often necessary to determine precise chemical compositions, particularly in aerospace or medical applications where accuracy is critical.

    By considering the metal type, you can align your equipment choice with the analysis techniques that will provide the most reliable results.

    Desired Testing Methods

    The testing method you choose is equally important and depends heavily on your goals. Are you verifying the material’s chemical composition? Or are you testing its mechanical properties to ensure it meets specific strength requirements?

    • Spectroscopy: Ideal for chemical analysis, spectroscopy techniques like optical emission or XRF are excellent for identifying the elemental composition of metals. These methods are perfect for quality control in manufacturing or compliance testing in regulated industries.
    • Mechanical Testing: Tensile strength tests or hardness tests assess a material’s durability and are crucial for applications like construction or automotive manufacturing.
    • Hybrid Approaches: Sometimes, a combination of methods is needed to ensure comprehensive analysis. For example, you might pair hardness testing with spectroscopy to confirm both physical and chemical properties.

    Choosing the right testing methods ensures your machine matches your analysis requirements, saving time and preventing unnecessary errors. When you align your needs with your equipment capabilities, you set the foundation for precise and efficient metal testing.

    Comparing Instrument Capabilities

    Selecting the right metal testing instrument is about more than just understanding your application needs—it’s also about evaluating the features and performance of the machines available. The right equipment will align perfectly with your requirements, while the wrong choice could lead to inaccurate results, wasted resources, or costly inefficiencies.

    By comparing instrument capabilities, you can ensure you’re investing in a machine that delivers the precision, speed, and reliability necessary for your analysis. Here’s what to consider:

    Precision and Accuracy

    For industries where exact material properties are critical—like aerospace, medical manufacturing, or energy production—precision and accuracy are non-negotiable.

    • Why It Matters: Accurate data is essential for maintaining compliance with industry standards, ensuring product reliability, and avoiding costly errors. A small deviation in testing results can lead to significant consequences, particularly in safety-critical applications.
    • What to Look For: Machines with advanced calibration features, such as automated alignment systems, often provide the highest levels of precision. Instruments that support multiple testing ranges or configurations may also offer more flexibility for diverse applications.

    When comparing machines, prioritize those with proven performance metrics and cutting-edge technology to ensure you’re getting reliable and reproducible results.

    Speed and Efficiency

    In fast-paced environments like manufacturing or quality control labs, testing speed is just as important as accuracy.

    • Why It Matters: Faster testing times mean higher productivity, allowing you to analyze more samples without compromising quality. This is especially beneficial for high-volume operations or when quick turnaround is required.
    • What to Look For: Instruments designed for high throughput, such as machines with automated sample loading or batch processing capabilities, can dramatically reduce testing times. Some models also integrate software tools to streamline data collection and reporting, saving valuable time during post-analysis.

    Balancing speed with accuracy is key—invest in a machine that optimizes both to maximize lab efficiency.

    Maintenance and Calibration Requirements

    Regular maintenance and proper calibration are essential for keeping your metal testing instrument in peak condition, ensuring consistent performance over time.

    • Why It Matters: Poorly maintained or uncalibrated equipment can produce unreliable results, eroding trust in your data and requiring expensive rework.
    • What to Look For: Some machines come equipped with built-in calibration tools, reducing the need for manual adjustments or external services. Others may require third-party calibration, so it’s important to understand the frequency and cost of these services before making a purchase.

    Choosing a machine with accessible maintenance features and detailed user support can minimize downtime and reduce overall costs, making it easier to maintain peak performance throughout the instrument’s lifecycle.

    By carefully evaluating precision, speed, and maintenance requirements, you can ensure your chosen instrument meets your performance needs while delivering reliable results for years to come.

    The Impact of Using the Wrong Equipment

    Selecting the wrong metal testing machine can have far-reaching consequences, affecting not just your immediate results but also your operational efficiency, costs, and credibility. While it might seem like any machine can get the job done, mismatched equipment often leads to poor outcomes that ripple across your entire operation.

    Inaccurate Data and Misleading Results

    When you use a machine unsuited to your specific testing requirements, the data you obtain may be unreliable. Inaccurate results can lead to flawed decision-making, whether that’s approving defective materials, misidentifying compositions, or failing to meet industry compliance standards.

    For industries like aerospace, automotive, or medical manufacturing, these errors can escalate into safety risks, recalls, or non-compliance penalties. In research settings, unreliable data can compromise the validity of your findings, wasting valuable time and resources.

    Increased Costs and Inefficiency

    The wrong equipment often means inefficiency. Machines that aren’t optimized for your application might take longer to process tests, require additional manual adjustments, or fail to deliver consistent results. This increases operational costs, whether through higher labor expenses, the need for repeat testing, or the purchase of supplementary equipment to fill performance gaps.

    Additionally, equipment prone to frequent breakdowns or with high maintenance demands can disrupt workflows and cause costly downtime, creating a bottleneck in your production or research schedule.

    Damage to Reputation and Credibility

    In competitive industries, your ability to deliver accurate and reliable results directly impacts your reputation. Using unsuitable equipment puts that reputation at risk, as it raises questions about your data integrity and operational competence. Clients, partners, or regulatory bodies may lose trust in your capabilities, which can be difficult to rebuild.

    For research institutions, flawed data could harm your standing in the academic community, potentially affecting funding opportunities or collaborations.

    Investing in the right metal testing machine isn’t just about optimizing performance—it’s about avoiding the high stakes of making the wrong choice. Ensuring your metal testing equipment aligns with your needs helps you safeguard your operations, reputation, and bottom line.

    Steps to Identify Your Instrument Needs

    Choosing the right metal testing instrument is a significant decision, and following a structured process can help ensure you select the best option for your specific needs. By carefully evaluating key factors, you can minimize errors, streamline your selection process, and make a decision that aligns with both your technical and business goals.

    Here’s how to get started:

    1. Evaluate Testing Requirements

    The foundation of your selection process begins with understanding your testing requirements.

    • Why It Matters: Defining the exact parameters of your analysis—such as accuracy, material type, and testing speed—ensures you choose a machine that meets all your needs without unnecessary extras.
    • How to Proceed: Start by listing your essential specifications. For example, if you’re analyzing high-value alloys, prioritize instruments with advanced spectroscopy capabilities. If speed is critical, consider machines designed for high-throughput environments.

    By clearly identifying what you need, you can avoid overlooking important features or investing in equipment that isn’t equipped for your tasks.

    2. Budget Considerations

    Balancing performance with affordability is a crucial step in finding the right instrument.

    • Why It Matters: A robust machine with cutting-edge features is only useful if it fits within your financial constraints. Overextending your budget can create challenges in other areas of your operation.
    • How to Proceed: Identify your budget early in the process and focus on machines that offer the features you need without overloading you with unnecessary options. Many manufacturers offer modular systems or upgradeable designs, allowing you to expand capabilities as your needs grow.

    A clear understanding of your budget helps you prioritize essential features while avoiding overspending.

    3. Consider Long-Term Maintenance

    The total cost of ownership goes beyond the purchase price—it includes maintenance, calibration, and eventual repairs.

    • Why It Matters: Neglecting to consider maintenance needs can lead to unexpected costs or downtime that disrupts operations. A machine that’s difficult to maintain can quickly become more trouble than it’s worth.
    • How to Proceed: Look for machines with straightforward maintenance requirements, accessible replacement parts, and reliable service support. Some models come with self-diagnostic tools or automated calibration features, which can reduce the need for third-party services and improve uptime.

    Factoring in long-term maintenance ensures you’re choosing equipment that remains cost-effective and reliable throughout its lifecycle.

    By evaluating your testing requirements, balancing your budget, and considering maintenance needs, you’ll be well-prepared to choose a metal testing machine that delivers reliable performance and aligns with your operational goals.

    Making the Best Choice for Your Metal Testing Needs

    Selecting the right metal testing machine is a decision that goes far beyond the initial purchase—it’s an investment in the accuracy, efficiency, and reliability of your operations. By aligning your testing needs with the correct instrument, you set the foundation for precise material analysis that meets both industry standards and your specific goals.

    A careful selection process ensures you’re equipped with a machine that delivers high performance without exceeding your budget or sacrificing essential features. Beyond choosing the right instrument, regular maintenance and proper calibration are crucial for preserving long-term performance. These practices not only maximize the lifespan of your equipment but also ensure consistent, high-quality results.

    At Verichek, we specialize in helping you navigate the complexities of metal analysis. Whether you’re looking for cutting-edge instruments, expert calibration services, or professional training to optimize your testing processes, we’re here to help. With decades of experience and a commitment to accuracy, we offer the tools and support you need to make confident, informed decisions.

    Ready to find the right metal testing solution? Contact Verichek today to explore our range of equipment and services and take the first step toward achieving precise, reliable metal analysis.

  • High-Purity Argon in OES Testing

    High-Purity Argon in OES Testing

    Optical Emission Spectroscopy (OES) is a well-established analytical technique used to determine the elemental composition of various metal alloys. This method involves exciting atoms in a sample to a high-energy state using a spark or arc. When these excited atoms return to a lower energy state, they emit light at specific wavelengths that are characteristic of particular elements. By measuring the intensity of this light using a spectrometer, OES can accurately determine the concentration of elements within the sample. This precision makes OES a critical tool in metallurgy, where understanding the exact composition of alloys is essential for ensuring material quality and performance.

    The role of high-purity argon in OES is of paramount importance. Argon, a noble gas, is used as the plasma gas in OES testing. Its high-purity is crucial because any impurities in the argon can lead to inaccurate readings or interference in the emission spectra. High-purity argon provides a stable and consistent environment for the plasma, ensuring that the emission lines from the sample are not contaminated or altered by other elements. This stability is essential for achieving the high levels of accuracy and precision required in OES analysis. The purity of argon affects not just the quality of the test results but also the reliability and repeatability of the measurements, which are critical factors in quality control and material certification processes.

    The use of high-purity argon in OES is critical in minimizing background noise and enhancing the sensitivity of the detection. Impurities in the argon can generate their own emission lines or alter the intensity of the sample’s lines, leading to erroneous conclusions about the sample’s composition. High-purity argon helps to ensure that the light emitted from the sample is as clear and unobstructed as possible, allowing for more precise measurements. This level of precision is especially important in applications where the accurate determination of trace elements is necessary, such as in the aerospace, oilfield, recycling, and automotive industries.

    The Role of Argon in Optical Emission Spectroscopy

    Argon plays a pivotal role in Optical Emission Spectroscopy (OES) as a carrier gas, a position that is fundamental to the accuracy and efficiency of the spectroscopic analysis. In OES, a sample material is excited using a source such as a spark or arc, causing its atoms to emit light at characteristic wavelengths. Argon is chosen for this purpose because of its inert nature; being a noble gas, it does not react with the sample or interfere with the emission spectrum. This inertness ensures that the atomic emission from the sample remains pure and unaltered, allowing for a more accurate analysis of the elemental composition.

    The use of argon in OES is particularly significant when considering the sensitivity of the technique. As a carrier gas, argon aids in stabilizing the plasma state during the excitation process. This stability is crucial for consistent and repeatable measurements. The uniformity provided by argon allows for a clearer distinction of the spectral lines, which is essential for the precise identification and quantification of elements within a sample. Furthermore, the purity of argon as a carrier gas is a vital factor. Any impurities in the argon could lead to the introduction of extraneous spectral lines or the alteration of the sample’s emission spectrum, thereby compromising the accuracy of the analysis. Therefore, high-purity argon is not just a preference but a necessity for reliable OES testing.

    Impact of Argon Purity

    Impact of Argon Purity on OES Accuracy

    The purity of argon used in Optical Emission Spectroscopy (OES) is a crucial factor directly impacting the accuracy of elemental analysis. OES is a technique that relies on the quantification of light emitted from a sample when excited to high energy states. Argon, as an inert carrier gas in this process, must be of high-purity to ensure that the spectral readings are exclusively from the sample with no extraneous interference. Impurities in argon, even in minimal amounts, can introduce unwanted spectral lines or alter the intensity of the emission from the sample. These alterations can lead to significant errors in identifying and quantifying elements, especially trace elements that are present in small concentrations. The purity of argon is measured in terms of the presence of other gases like oxygen, nitrogen, water vapor, and hydrocarbons. Even trace amounts of these contaminants can lead to false peaks or suppression of true signals in the spectrum, thereby skewing the analysis.

    The role of argon purity becomes even more critical when considering the sensitivity and precision required in certain industrial applications. For instance, in the aerospace and automotive industries, the accurate determination of trace elements in metal alloys is paramount for material integrity and performance. In such scenarios, the purity of argon must be exceptionally high, often 99.999% pure or better, known as “ultra-high-purity” argon. At this level of purity, the risk of spectral interference from argon itself is minimized, leading to more reliable and accurate measurements. The high-purity of argon ensures that the baseline of the spectral readings is stable and consistent, a key factor in OES where even small variations can lead to erroneous conclusions about the sample’s composition. This consistency is crucial not only for the accuracy of individual measurements but also for the repeatability of tests, ensuring that results are reliable over time and across different samples.Argon Purity Levels

    Argon Purity Levels and Their Applications

    In advanced applications where gas purity is a crucial parameter, understanding the specific roles and uses of different argon purity levels is essential. Argon, a noble gas known for its inertness, is widely utilized in various scientific and industrial fields. The purity of argon is typically denoted by grades such as 5.0 or 6.0, which correspond to the number of nines in the percentage purity. This paper aims to elucidate the distinct uses and significance of 5.0 and 6.0 purity levels of argon in relevant applications.

    5.0 Purity Argon

    Grade 5.0 argon, which signifies a purity level of 99.999%, is commonly employed in applications where high but not ultra-high-purity is required. This grade of argon is often used in standard laboratory settings for inert atmospheres, especially in applications like gas chromatography and spectrophotometry. Its relative affordability compared to higher-purity gases makes it a practical choice for routine experiments where the presence of trace impurities has a minimal impact on the experimental outcome. However, it’s essential to acknowledge that grade 5.0 may still contain minute levels of impurities such as oxygen, nitrogen, and water vapor, which could be detrimental in more sensitive applications.

    6.0 Purity Argon

    Advancing to grade 6.0, which indicates a purity level of 99.9999%, this grade of argon finds its use in more stringent and sensitive applications. A notable area of application is in the detection of trace levels of nitrogen. In such cases, the presence of even trace amounts of impurities can significantly skew results, hence the necessity for a higher purity argon. The 6.0 grade ensures minimal interference from other gases, particularly in techniques like mass spectrometry or advanced spectroscopy methods where the detection of minute quantities of substances is critical. The heightened purity level significantly reduces background noise, thereby enhancing the sensitivity and accuracy of measurements.

    Benefits & Costs of High-Purity

    Benefits & Costs of High-Purity Argon in Metal and Alloy Analysis

    Utilizing high-purity argon in metal and alloy analysis ensures a high level of accuracy and repeatability in results. This precision reduces the need for repeated analyses, saving both time and resources. In industries where material quality is critical, such as aerospace and automotive manufacturing, the cost of failure due to material flaws can be exorbitant. Therefore, the initial higher cost of high-purity argon is offset by the assurance of accurate compositional analysis, which is paramount in preventing costly material failures or product recalls.

    Hidden Costs of Poor Quality Argon

    On the other hand, the use of argon of lower purity may introduce impurities into the analysis, leading to inaccurate results. These inaccuracies can manifest in the misidentification of alloy compositions or failure to detect trace elements, which are critical in certain applications. The costs associated with such inaccuracies can be substantial, including additional testing, quality control failures, and even material rejection. In critical applications, where the exact composition of alloys determines the suitability of the material for specific uses, the consequences of inaccurate analysis due to poor quality argon can be financially significant and detrimental to the reputation of the manufacturing entity.

    Enhancing Sensitivity in OES with High-Purity Argon

    High-purity argon, with minimal impurities, ensures that the plasma generated in OES is free from contaminants that could otherwise interfere with the emission spectrum. For elements like Carbon and Sulfur, which have relatively weak emission lines, the presence of impurities can significantly mask or alter their signals. High-purity argon helps in producing a clean and distinct spectrum, where the emission lines of these trace elements are clearly discernible. This clarity is crucial for accurate quantification, as even slight interferences can lead to substantial errors in low-concentration measurements. Furthermore, the consistency of the argon environment enhances the reproducibility of the results, a vital factor in trace element analysis.

    Impact on Detection of Specific Elements

    In the detection of elements like Phosphorus and Nitrogen, the high-purity of argon plays a dual role. Firstly, it reduces the background noise in the spectral analysis, allowing for lower detection limits. This is particularly important for elements like Nitrogen, where the detection of minute quantities can be essential in certain alloys. Secondly, the inert nature of argon ensures that these elements do not form unstable compounds during the analysis, which could otherwise lead to erroneous readings or loss of sensitivity. As a result, high-purity argon directly contributes to the enhanced sensitivity of OES in detecting and quantifying these critical trace elements.

    Consistency and Reliability

    Consistency and Reliability in OES Results: The Role of Argon Purity

    Argon purity directly affects the baseline stability in spectral analysis. The presence of impurities in argon can introduce noise and fluctuations in the baseline, which are quantitatively manifested as variations in the standard deviation of the baseline signal. High-purity argon, with minimal impurities, ensures a stable and low-noise baseline, which is critical for accurate peak identification and integration. This stability can be quantitatively measured by calculating the coefficient of variation (CV) of the baseline signal. A lower CV indicates higher baseline stability, directly correlating to the purity of the argon used.

    Enhancing Signal-to-Noise Ratio (SNR)

    The signal-to-noise ratio (SNR) is a crucial quantitative parameter in OES. High-purity argon contributes to an enhanced SNR by minimizing the background spectral noise. The SNR is calculated as the ratio of the mean peak intensity to the standard deviation of the noise. Higher argon purity reduces the standard deviation of the noise, thereby increasing the SNR. This increase is vital for detecting and quantifying elements at trace levels, as it directly impacts the limit of detection (LOD) and limit of quantification (LOQ) in a mathematical model.

    Statistical Repeatability & Reliability

    Repeatability in OES results is a measure of how consistently an analysis can be replicated under the same conditions. Argon purity influences repeatability by affecting the precision of the measurements. Statistically, this can be observed through the calculation of relative standard deviation (RSD) across multiple measurements. High-purity argon leads to lower RSD values, indicating higher precision and repeatability. This statistical consistency is fundamental for reliable elemental analysis, especially in quality control and regulatory compliance scenarios.

    Summary: Maintaining Reliable & Reproducible Metal Analysis Results with High-purity Argon

    The utilization of high-purity argon in Optical Emission Spectroscopy (OES) emerges as a pivotal factor in ensuring reliable and reproducible metal analysis results. This encapsulates both the scientific and economic benefits derived from the application of high-purity argon in OES testing, underscoring its critical role in metallurgical analysis.

    Scientifically, high-purity argon, characterized by minimal contamination and inertness, significantly enhances the accuracy of OES. This enhancement is primarily due to the reduction of interference in the emission spectra. Argon’s high-purity minimizes the presence of extraneous signals or noise, thereby refining the detection and quantification of elemental compositions within metal samples. Particularly in the detection of trace elements, high-purity argon contributes to lower detection limits and increased sensitivity. This is crucial in applications where even marginal variations in elemental composition can drastically affect the properties and suitability of materials.

    From a reproducibility standpoint, high-purity argon facilitates consistency in OES measurements. This consistency is not just qualitative but quantifiable, as evidenced by reduced variability in repeated measurements across various sample batches. Such reproducibility is essential in sectors requiring stringent quality control measures and adherence to regulatory standards. It ensures that analytical results are dependable and can be replicated under similar conditions, a cornerstone requirement in industrial quality assurance processes.

    Economically, while high-purity argon incurs a higher initial cost compared to lower-purity alternatives, the long-term financial benefits are substantial. The accuracy and reliability afforded by high-purity argon reduce the need for repetitive testing and mitigate the risk of erroneous analyses, which can lead to costly material failures or non-compliance issues. In industries such as aerospace, automotive, and construction, where material integrity is paramount, the economic implications of accurate metal analysis are profound. The use of high-purity argon, therefore, translates into cost savings by preventing expensive material rejections, recalls, or failures.

    In conclusion, the deployment of high-purity argon in OES testing is a judicious integration of scientific accuracy and economic efficiency. It not only enhances the integrity of metal analysis results but also aligns with the economic rationale of reducing long-term costs and risks associated with metallurgical quality control. The importance of high-purity argon in achieving reliable and reproducible results in metal analysis is thus established as both a scientific necessity and an economic strategy.

  • Verichek Technical Services

    Testmaster-Pro Operations & Equipment Safety Procedure

    The Testmaster-Pro stands as a testament to advanced machinery designed with precision and efficiency in mind. As with any sophisticated equipment, understanding its operations is paramount not only for optimal performance but also for the safety of its operators. This article delves into the intricate workings of the Testmaster-Pro, highlighting the importance of adhering to safety procedures and ensuring its longevity.

    Understanding the Testmaster-Pro

    The Testmaster-Pro is a sophisticated piece of metal analysis equipment, and like all machinery, it requires proper handling to ensure safety and longevity. Recent warranty failures have prompted us to reiterate the importance of understanding and following the correct operating and safety procedures.

    Safety First

    Safety First: Operating the Testmaster-Pro

    Before operating the Testmaster-Pro, there are several precautions to be taken:


    • Safety Gear: Operators and assisting personnel should wear safety glasses to block UV light and shoes with rubber soles for insulation.
    • Inspection: Thoroughly inspect the Testmaster-Pro, its power cord, and the probe for any signs of damage, broken insulation, or excessive dirt.
    • Setup: Ensure the instrument is plugged into a properly grounded outlet, free of moisture, and positioned in a dry area.
    • Initial Checks: Turn off the red pushbutton on the instrument’s front, adjust the electrode gap using the provided tools, and clean the electrode with the designated brush. Once ready, activate the source by pressing the red button.

    Operating the Testmaster-Pro: Best Practices

    Operating the Testmaster-Pro requires a blend of technical know-how and a keen sense of safety. While the equipment is designed for efficiency, it’s essential to approach its operation with care and diligence. The following best practices ensure that users can achieve optimal results while prioritizing safety.

    1. Place the material to be tested on an insulating surface or ensure it’s properly grounded.
    2. Never hold the sample in your hand during testing.
    3. Handle the probe by its handle, avoiding the front end.
    4. For multiple test samples, place them on insulating surfaces or attach a proper ground connection.
    5. Ensure no one touches the material being analyzed during testing.
    6. Press the START button with the probe against the material and wait for the completion of the measuring cycle.

    General Guidelines for Safe Operation

    While the Testmaster-Pro is a marvel of engineering, it’s crucial to remember that like all machinery, it demands respect and understanding. These general guidelines are designed to ensure that the equipment is used safely and efficiently, minimizing risks and maximizing its lifespan.

    1. Consider installing a password in the software to prevent unauthorized access.
    2. Always turn off the source (using the red pushbutton) during maintenance, cleaning, or adjustments.
    3. If the Testmaster-Pro isn’t in use for more than 5 minutes, turn off the source.
    4. Never leave the Testmaster-Pro unattended without turning it off.
    5. For added security, consider removing the probe and storing it safely, especially if points 7-10 aren’t feasible.
    6. Avoid over-sharpening the electrode. If it becomes too short, it might break the ceramic.
    7. Never modify the electrode set screw to avoid electrical shorts and damage to insulating bodies.

    Maintenance & Care

    Proper maintenance is crucial to prevent damage to the Testmaster-Pro. This includes cleaning the electrode with the right-sized brushes, not over-sharpening the electrode, and ensuring the electrode set screw remains unmodified.

    Safeguarding Operations

    Safeguarding Operations: The Essence of Testmaster-Pro Mastery

    The Testmaster-Pro stands out not just for its capabilities but for the intricate dance of safety and operation it demands. Mastery over this equipment isn’t just about understanding its functionalities; it’s about safeguarding its operations, ensuring every procedure is adhered to with precision. This not only guarantees the longevity of the machine but also the safety of every individual involved.

    As technology evolves, so does the need for meticulous attention to operational details. By embracing the safety procedures and operational guidelines outlined for the Testmaster-Pro, users not only optimize its performance but also champion a culture of safety and excellence.

  • All about X-Ray Diffraction (XRD) Analysis

    All about X-Ray Diffraction (XRD) Analysis

    All about x ray diffraction xrd analysis image

    X-Ray Diffraction (XRD) is a powerful and versatile technique used to identify, characterize, and quantify the crystalline phases in a material. It is a non-destructive form of testing that can analyze the structure, composition, and properties of materials down to the atomic level. XRD equipment is used in a variety of industries, from pharmaceutical companies to automotive manufacturers.


    WHY IS XRD Analysis USED TO IDENTIFY MATERIALS?

    XRD testing can be used for many applications, from uncovering unknown synthesized materials to determining the size, shape, and orientation of crystal lattices. XRD is also used in research laboratories to study the molecular and crystalline structure of compounds, which can be used to help design new materials.

    There are many advantages to using XRD, which makes it a valuable tool for researchers and industry professionals alike. Even though XRD is a sophisticated technique: Its accuracy and capability to analyze samples quickly make it one of the most widely used testing methods around the world. This article will discuss the different aspects of XRD, including what it is, how it works, and the advantages and applications of using this testing method.

     x-ray-diffraction-testing

    What is XRD Analysis?

    XRD analysis, sometimes called x-ray diffraction testing or powder diffraction, is a PMI method of material characterization that uses X-ray beams to study the structure of crystalline materials. The technique works by shining X-rays through a sample, which then produces an interference pattern. This pattern is then used to determine the structure of the material.

    The XRD pattern consists of angles and intensities that can provide information about the material’s composition, crystallinity, atomic structure, and other properties. As a result, XRD is a powerful tool for analyzing a wide range of materials.

    One of the reasons that XRD is a preferred metal analyzing method is that it is non-destructive, meaning samples remain intact throughout the analysis. Materials like diamonds and graphite can be safely studied with this technique without causing any damage.

    While XRD is a sophisticated technique, it is relatively simple to use and can quickly provide detailed information about a sample. X-rays are commonly associated with the medical field for imaging human bones, but XRD has many applications in other industries.

    In addition to being used for research and development, XRD is also used in industrial production facilities for quality control purposes. It can be used to identify phases in a material, as well as quantify the amounts of different phases present in a sample. XRD is also commonly used to identify unknown materials and to analyze the properties of a material.


    How Does XRD Work?

    XRD testing focuses an X-ray beam on a metal sample to determine its composition and a few structural elements (such as average grain size, crystal defects, orientation, and strain).

    The X-ray beam scatters off the sample in a process known as diffraction. This results in an interference pattern that is very distinctive for each material and provides information about the structure of the sample. Determining the diffraction pattern requires both mathematical calculations and physical measurements.

    The resulting interference patterns are then analyzed to identify the crystalline structure of the sample, which can provide information about the composition and properties of the material. With this technique, it is possible to identify the presence of different elements and phases in a material, as well as measure their relative amounts.

    Advantages of X-Ray Diffraction

    The advantages of XRD testing are numerous. In addition to being non-destructive, the technique is fast and reliable. It can provide detailed information about a sample in a relatively short amount of time, making it ideal for use in industrial settings.

    It is also capable of detecting both elemental and structural information about a material, allowing for an understanding of the material’s properties. XRD can also be used to study a variety of materials, making it versatile and useful in a variety of settings.

    Finally, XRD is cost-effective compared to other testing methods and can provide detailed information in a single analysis. Overall, X-ray diffraction is an extremely powerful and versatile tool that can be used to analyze a variety of materials.

    It can provide detailed information about a material’s composition and structure, allowing for an understanding of its properties. Whether used in research or production settings, XRD is a valuable tool for gaining insights into the structure and composition of metals.

    XRD Applications

    XRD has a variety of applications in many different industries. It can be used to study materials for research and development purposes, as well as for industrial production and quality control.

    It is commonly used to identify unknown materials, quantify the amounts of different phases present in a sample, and characterize the properties of a material. XRD can also be used to measure grain size, identify phases, detect defects, and analyze strain in a material.

    Additionally, XRD can be used to identify and monitor stress corrosion cracking, which is an important factor in failure analysis. Finally, XRD is often used in the semiconductor industry for inspecting thin-film layers and analyzing crystal defects.

    By utilizing XRD, materials can be analyzed quickly, accurately, and cost-effectively, allowing for an understanding of their properties and composition.

    This can help in the development of new materials, as well as the optimization of existing ones. An expert XRD testing laboratory can provide detailed analysis and data interpretation, helping to ensure that materials are developed or used correctly.

    FAQs about XRD Analysis

    What is XRD used for?

    X-ray diffraction (XRD) is used to identify and quantify the crystalline phases present in a material, providing detailed information about the structure, composition, and physical properties.

    How accurate is XRD analysis?

    XRD analysis is highly accurate in determining the crystallographic structure of materials, offering precise measurements of lattice parameters, phase identification, and quantification.

    When can you use X-ray diffraction?

    X-ray diffraction can be used in various fields, including materials science, geology, chemistry, and engineering to analyze the crystallographic structure of materials.

    What is XRD specific equipment?

    XRD-specific equipment includes diffractometers designed to measure the intensity and angles of X-ray beams diffracted by a material’s crystalline structure. For more details, view our X-ray Diffraction Equipment.

    need-xrd-analysis

    Do You Need X-Ray Diffraction Testing Services?

    X-ray diffraction is an invaluable analytical tool that can provide detailed information about a material’s composition, structure, and properties. If you need to understand more about material for research and development, industrial production, or quality control purposes, then XRD analysis may be the answer.

    With its non-destructive, fast, and reliable nature, XRD can provide detailed information in a single analysis. An expert XRD testing laboratory can provide detailed analysis and data interpretation that can help to ensure that materials are developed or used correctly.

    If you have questions about XRD analysis or other types of testing, we can help you understand the right solution for your needs. We can help you determine if it makes sense to purchase a machine or simply have testing conducted at an experienced, third-party laboratory.

    No matter what your application, we have the expertise to help you find the best solution for your needs. Contact us today to learn more about XRD and other types of material analysis.

Equipment Maintenance

ISO 17025 Certification Training

For lab teams, accuracy, reliability, and compliance aren’t optional—they’re essential. To demonstrate competence and meet international standards, many labs pursue ISO/IEC 17025 accreditation. But earning…

Read More
Metal Analysis Testing

The Right Product, Every Time

Finding the Best Solution for Your Needs At Verichek, we believe that finding the right instrument for your needs isn’t about pushing a specific brand—it’s…

Read More
Metal Analysis Testing

High-Purity Argon in OES Testing

Optical Emission Spectroscopy (OES) is a well-established analytical technique used to determine the elemental composition of various metal alloys. This method involves exciting atoms in…

Read More
Metal Analysis Testing

What is Hardness Testing

Hardness testing metal is an essential part of ensuring the integrity and safety of any metal product that will be used in industrial or commercial…

Read More
Metal Analysis Testing Equipment

Spectro Machines for Metal Testing

Spectro has been in business for nearly forty years, making analytical equipment to test metals. Although the company’s headquarters is in Germany, its operation reaches…

Read More
Metal Analysis Testing

NDT Methods in Metal Testing

Although it has historically been the preferred method of testing, destructive testing has also been largely the only way to gain accurate results. With the…

Read More
Metal Analysis Testing Equipment

Why OBLF Spectrometers?

Each OBLF spectrometer is geared toward the specific needs of the customer, from analyzing all of the market requirements to specific analysis and testing needs.…

Read More
Metal Analysis Testing Equipment

What is Carbon Equivalent?

Metal alloys are composed of a variety of elements, each having its impact on the properties and performance of the alloy. Carbon equivalent (CE) is…

Read More
Metal Analysis Testing

Estbalishing PMI Testing Procedures

What are PMI Standard Operating Procedures? Standard operating procedures are detailed instructions on how to carry out a particular job.  For positive material identification, PMI…

Read More
Metal Analysis Testing

Carbon Steel Testing

Carbon steel is produced in multiple grades and alloying chemistries. Separating carbon steel grades such as 1018, A36, 1144, A366/1008, 1020 and 8620 can be…

Read More
Metal Analysis Testing Equipment

The importance of Argon in an OES system

Argon is important for OES Spectrometers analyzing light elements such as Carbon, Phosphorous, Sulfur, and Nitrogen. These elements are below 200 nanometers (nm) in wavelength…

Read More
Metal Analysis Testing Equipment

4140 vs 4150 Steel

4100 series steel, commonly known as chromoly steel, is a chromium and molybdenum alloy used in a variety of applications such as aircraft tubing, gears,…

Read More
Metal Testing Training

Reasons to attend OES training

Optical Emission Spectroscopy (OES) training is designed to equip professionals with the knowledge and skills required to effectively utilize OES equipment for metal analysis. This…

Read More
Scrap Metal

How to Sort Scrap Metal

Sorting scrap metal is essential for recycling and maximizing profits. Efficient scrap metal sorting can help businesses enhance their returns by properly separating valuable metals.…

Read More
Metal Analysis Testing

Metal Sample Preparation for OES Analysis

Proper metal sample preparation is essential for conducting accurate Optical Emission Spectroscopy (OES) metal analysis. This article explores the importance of metal sample preparation for…

Read More
Metal Analysis Testing Equipment

Lightweight Mobile OES for PMI

Oxford Instruments introduces a new portable arc / spark metal analyzer, the PMI-MASTER Smart. It is the only true portable and full range optical emission…

Read More
Metal Analysis Testing Equipment

How a Steel Mill Mitigates Quality Risks

The Timken Company has 45 Test-Master Pro’s, optical-emission spectrometers at their facilities. All material is VERIFIED utilizing the instrument prior to shipping. Timken required special…

Read More
Equipment Maintenance

Handheld Carbon Analyzers in Metal Analysis

Positive Material Identification (PMI) is crucial for verifying the chemical composition of metal alloys. Carbon analysis is particularly important because carbon content significantly impacts the…

Read More
Light Bulb

Find Your Perfect Instrument

Use our interactive selection guide to identify the right spectrometer for your specific application and alloy needs.

Start Selection Guide

Book Open

OES Maintenance & Calibration Guide

Download our comprehensive guide to learn how regular maintenance and ISO-certified calibration ensure peak accuracy.

Get My Copy

Frequently Asked Questions

Common questions about our learning resources and content library.

How often is new content published?

We publish new technical articles, guides, and industry updates on a regular basis. Subscribe to our newsletter to stay informed about the latest content.

Can I request a specific topic to be covered?

Absolutely! We welcome topic suggestions from our readers. Contact us through our support page and let us know what subjects would be most valuable to you.

Are the technical guides applicable to all spectrometer brands?

Many of our guides cover universal principles of spectrometry. Where content is brand-specific, we clearly indicate which models and manufacturers are covered.

How can I download resources for offline use?

Downloadable resources like our Calibration Guide are available as PDF files. Click the download button on the respective resource card to save a copy.